
BEDS2
BATHS1 full 1 partial
SQUARE FEET1,048
MLS#VAAX2066884
STATUSACTIVE
PROPERTY TYPEResidential - Single Family
SUBDIVISIONOLD TOWN HISTORIC
SCHOOLALEXANDRIA CITY PUBLIC SCHOOLS
Property Description
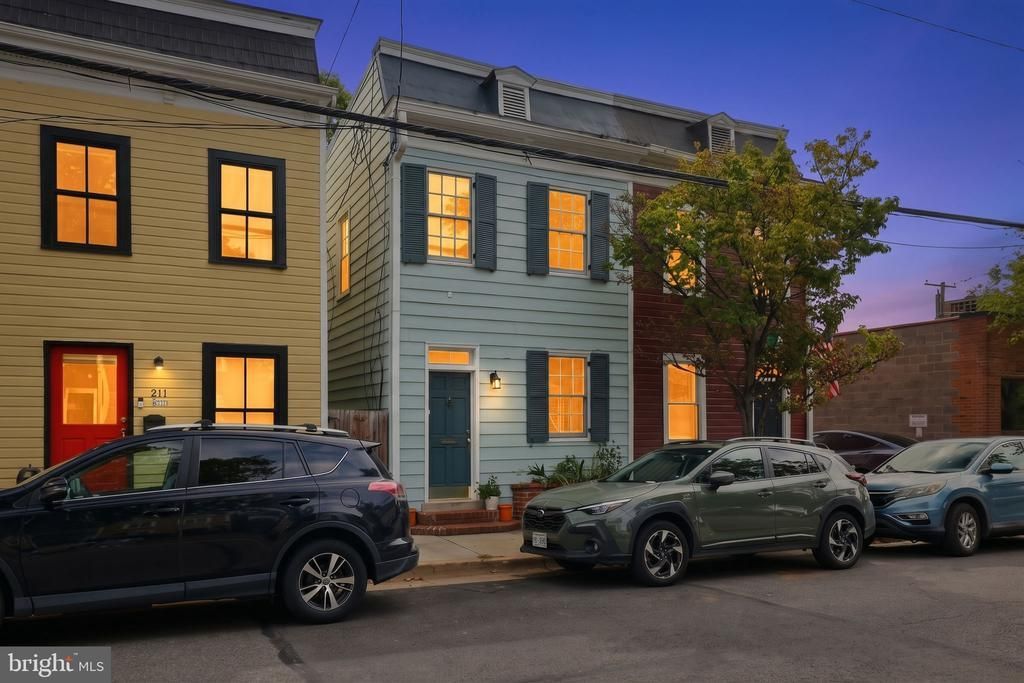
Just two blocks from King Street, this charming 2-bedroom semi-detached home offers an incredible Old Town Alexandria location with beautiful historic character throughout. Gorgeous hardwood floors complement special details including interior brick walls, wainscoting, crown molding, and an elegant wood-burning fireplace with dentil molding. The spacious, sun-filled, remodeled bathroom features both a glass-enclosed walk-in shower and a classic clawfoot soaking tub. Outside, enjoy a fully fenced private backyard with a brick patio—an ideal outdoor retreat in the heart of Old Town. Thoughtful improvements include a recently painted exterior, shutters (2021), electrical panel (2021), Bosch washer and dryer (2020), repainted metal roof (2019), and hot water heater (2019). All of this in a location that is hard to beat! Enjoy everything Old Town has to offer just steps from your front door, with King Street's shops, restaurants, cafés, and entertainment only two blocks away. Commuting is equally convenient with King Street Metro just 0.4 miles away and Braddock Road Metro approximately 0.6 miles away. A rare opportunity to enjoy historic Old Town charm, private outdoor space, and exceptional walkability all in one home.
Property Features
Property Type: Residential - Single Family
Cooling: Central A/C
Fireplaces: 1
Fuel Type: Electric
Heating: Central
Home Style: Colonial
Lot Size: 0.02 Acres
Roof Type: Metal
Stories: 2.0
Taxes: $8,328
Year Built: 1880
Feature Descriptions
Accessibility: Level Entry - Main
Additional Structures: Above Grade, Below Grade
Appliances: Oven - Self Cleaning, Oven/Range - Gas, Range Hood, Dishwasher, Disposal, Dryer, Washer, Refrigerator
Days on Site: 1
Exterior: Frame
Flooring: Hardwood
Interior: Attic, Built-Ins, Chair Railings, Crown Moldings, Floor Plan - Traditional, Kitchen - Country, Dining Area, Window Treatments
Lot Dimensions: 0.02 Acre(S)
Pet Restrictions: Cats OK, Dogs OK
Rooms: Living Room, Dining Room, Primary Bedroom, Bedroom 2,Kitchen, Primary Bathroom, Half Bath
Sewer: Public Sewer
SQFT Above Finished: 1048
SQFT Total Finished: 1048
Structure Type: Twin/Semi-Detached
Water: Public
Windows: Double Pane, Screens, Sliding, Wood Frame
Room Sizes
Kitchen: 9 x 12 Level - Main
Dining Room: 11 x 14 Level - Main
Living Room: 13 x 12 Level - Main
Primary Bedroom: 13 x 12 Level - Upper 1
Primary Bathroom: 9 x 9 Level - Upper 1
Local Schools
High School: ALEXANDRIA CITY
Middle School: GEORGE WASHINGTON
Elementary School: JEFFERSON-HOUSTON
School District: ALEXANDRIA CITY PUBLIC SCHOOLS
Listed By / Shown By
Listed By
Agency Name: RE/MAX Allegiance
Agency Phone: 7032379500
Shown By
Agency Title: Joyner Fine Properties
Agency Phone: 804-270-9440

Estimate Your Payment
Estimated Payment
$ 5,239.98 per month $4,298.06 Principal & Interest $694.00 Property Tax $247.92 Homeowner's Insurance
209 N Payne Street N | MLS# VAAX2066884
This single family home located at 209 N Payne Street N, Alexandria, VA 22314 is currently listed for sale with an asking price of $850,000. This property was built in 1880 and has 2 bedrooms and 1 full and 1 partial baths with 1048 sq. ft. N Payne Street N is located in the OLD TOWN HISTORIC subdivision within the ALEXANDRIA CITY PUBLIC SCHOOLS school district. Search OLD TOWN HISTORIC real estate on www.joynerfineproperties.com today.