
BEDS3
BATHS2 full
SQUARE FEET1,440
MLS#2628469
STATUSActive
PROPERTY TYPEResidential - Single Family
SUBDIVISIONHunters Run
Property Description
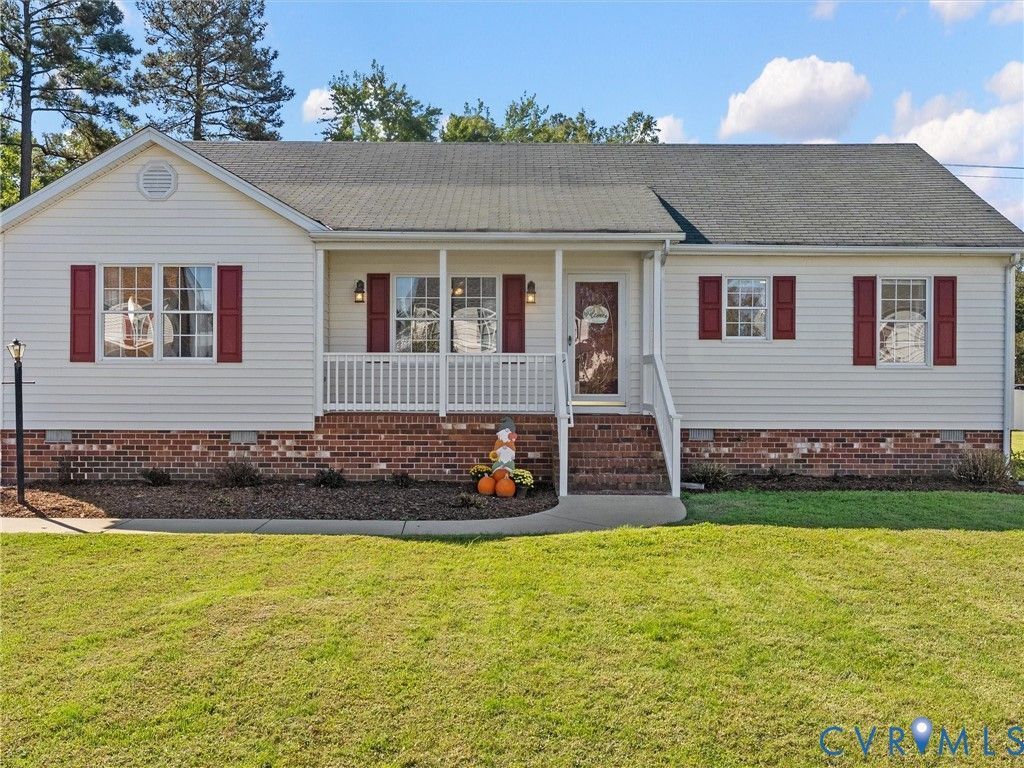
This inviting 3-bed, 2-bath home offers comfortable living and welcoming spaces inside and out. Beautiful hardwood floors bring warmth and character to the main living area while fresh paint throughout (2026), new carpet (2026) and updated light fixtures (2026) give this home a refreshed feel. The dining area flows into the living room, providing ample space for entertaining or gatherings. The spacious, open kitchen features ceramic tile flooring, custom wood cabinetry and plenty of room for cooking. The front porch features new posts and railings (2026), enhancing the homes welcoming curb appeal. Fresh mulch further compliments the property's exterior. Step outside to the covered back deck featuring new posts and railings (2026) and adjoining patio-perfect for gilling, relaxing or sipping your morning coffee. The backyard offers room to garden, entertain or simply enjoy the outdoors. A storage shed with electricity, and a new ramp (2026), provides valuable extra space for a workshop, crafting, hobbies and storing lawn equipment. The HVAC system 2024. With welcoming living spaces and outdoor areas ready to enjoy, this home is ready for its next chapter!
Property Features
Property Type: Residential - Single Family
Cooling: Central Air, Heat Pump
Fenced: Yes
Heating: Electric, Heat Pump
Home Style: Ranch
Lot Size: 0.25 Acres
Roof Type: Asphalt
Stories: 1.0
Taxes: $2,412
Year Built: 1997
Feature Descriptions
Appliances: Dryer, Dishwasher, Electric Cooking, Oven, Refrigerator, Range Hood, Stove, Water Heater, Washer
Days on Site: 1
Exterior: Drywall, Frame, Vinyl Siding
Exterior: Deck, Lighting, Porch
Fencing: Chain Link, Fenced, Full, Privacy
Floor Features: Carpet, Ceramic Tile, Linoleum, Wood
Interior: Ceiling Fan(s), Cathedral Ceiling(s), Dining Area, Eat-in Kitchen, Laminate Counters, Bath in Primary Bedroom, Pantry, Cable TV, Walk-In Closet(s)
Lot: Landscaped, Level
Lot Dimensions: 0.25
Parcel#: 829-714-1833
Parking: Covered, Carport, Off Street
Patio/Porch: Rear Porch, Front Porch, Deck, Porch
Security: yes
Security: Security System, Smoke Detector(s)
Sewer: Public Sewer
Topography: Level
Water: Public
Room Sizes
Bedroom 3: 9.9 x 13.3 Level - First
Bedroom 2: 10.4 x 13.8 Level - First
Primary Bedroom: 13.10 x 13.3 Level - First
Foyer: 4.8 x 10.5 Level - First
Laundry: 4.4 x 6.11 Level - First
Dining Room: 11.2 x 13.8 Level - First
Living Room: 16.4 x 17.5 Level - First
Kitchen: 17.11 x 13.3 Level - First
Local Schools
High School: Varina
Middle School: Elko
Elementary School: Seven Pines
Listed By / Shown By
Listed By
Agency Name: River City Elite Properties - Real Broker
Shown By
Agency Title: Joyner Fine Properties
Agency Phone: 804-270-9440

Estimate Your Payment
Estimated Payment
$ 1,938.63 per month $1,642.87 Principal & Interest $201.00 Property Tax $94.76 Homeowner's Insurance
209 Taraby Drive | MLS# 2628469
This single family home located at 209 Taraby Drive, Sandston, VA 23150 is currently listed for sale with an asking price of $324,900. This property was built in 1997 and has 3 bedrooms and 2 full baths with 1440 sq. ft. Taraby Drive is located in the Hunters Run subdivision. Search Hunters Run real estate on www.joynerfineproperties.com today.