
BEDS3
BATHS4 full
SQUARE FEET3,747
MLS#VALO2137266
STATUSACTIVE
PROPERTY TYPEResidential - Townhouse
SUBDIVISIONREGENCY AT ASHBURN
SCHOOLLOUDOUN COUNTY PUBLIC SCHOOLS
Property Description
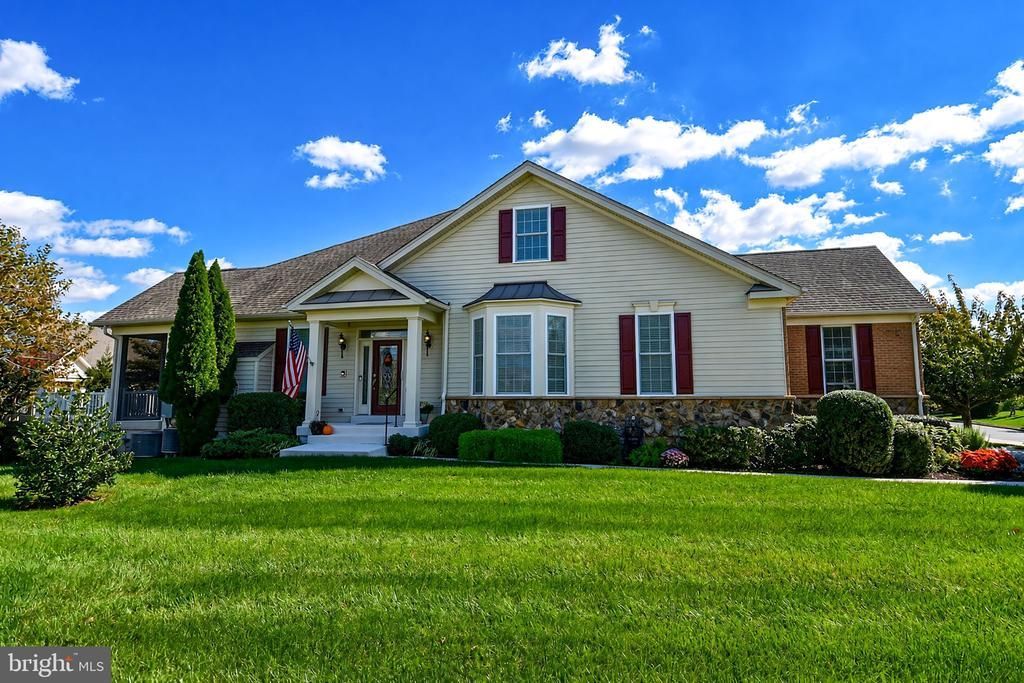
Welcome to a home where timeless elegance meets comfort, convenience, and thoughtful design. Built by Toll Brothers and situated on a premium lot, this beautifully appointed carriage home offers three bedrooms,four full baths, a versatile loft, a full basement, and an impressive array of custom upgrades. Hardwood floors extend throughout the home, creating a warm and cohesive feel, while the carpeted basement provides additional comfortable living space. The inviting living room features gleaming hardwood floors and a cozy gas fireplace, creating the perfect setting for relaxing evenings or gathering with family and friends. At the heart of the home, the gourmet kitchen blends style and functionality with upgraded cabinetry, GE Café appliances, and three layers of cabinet lighting. Whether enjoying a quiet breakfast or entertaining guests, this beautifully designed space is sure to impress. The adjoining laundry room offers exceptional convenience with custom cabinetry, pantry storage, an additional refrigerator, and a mirrored, fold-down ironing board. Custom draperies in the kitchen, living room, and primary bedroom add an elegant finishing touch. The spacious primary bedroom features two closets, including one custom-designed for added organization. Step outside to discover one of the home's most inviting features: a screened-in porch perfect for morning coffee, afternoon relaxation, or lingering conversation with friends. The adjoining deck extends the living space outdoors, offering an ideal setting for entertaining and enjoying meals in the fresh air. Designed with comfort and practicality in mind, the home includes a central vacuum system on all three levels. The extra-large two-car garage features an epoxy-coated floor, providing ample room for vehicles and additional storage. Seven ceiling fans enhance comfort throughout the home, while ceiling speakers in every room add to the enjoyment of everyday living. Additional features include hardwired Ring cameras at the front, porch, and basement doors for added peace of mind. With its hardwood floors, inviting fireplace, gourmet kitchen, thoughtful custom details, spacious garage, and wonderful indoor-outdoor living spaces, this distinctive residence offers an outstanding combination of elegance and functionality. Every detail has been thoughtfully considered to create a home that is as comfortable as it is beautiful—a wonderful place to relax, entertain, and enjoy for years to come.
Property Features
Property Type: Residential - Townhouse
Basement: Yes
Basement: Daylight, Full, Fully Finished, Improved, Heated, Interior Access, Outside Entrance, Walkout Stairs, Sump Pump, Rear Entrance
Cooling: Ceiling Fan(s), Central A/C, Programmable Thermostat
Fireplaces: 1
Fuel Type: Natural Gas
Garage: 2
Heating: Forced Air, Programmable Thermostat
Home Style: Colonial, Transitional, Traditional
Lot Size: 0.13 Acres
Stories: 3.0
Taxes: $6,836
Year Built: 2014
Feature Descriptions
Accessibility: 32"+ wide Doors,48"+ Halls, Chairlift, Doors - Lever Handle(s), Doors - Swing In, Grab Bars Mod, Level Entry - Main, Low Pile Carpeting, Mobility Improvements, Roll-under Vanity
Additional Structures: Above Grade, Below Grade
Appliances: Built-In Microwave, Central Vacuum, Cooktop, Dishwasher, Disposal, Dryer, Dryer - Front Loading, Dryer - Electric, Exhaust Fan, Extra Refrigerator/Freezer, Humidifier, Icemaker, Intercom, Oven - Double, Oven - Self Cleaning, Oven - Wall, Oven/Range - Gas, Refrigerator, Stainless Steel Appliances, Surface Unit, Washer, Water Heater
Community Amenities: Billiard Room, Club House, Common Grounds, Exercise Room, Fitness Center, Gated Community, Jog/Walk Path, Meeting Room, Party Room, Pool - Outdoor, Retirement Community
Electric: Circuit Breakers, Underground
Exterior: Masonry
Exterior: Exterior Lighting, Flood Lights, Gutter System, Lawn Sprinkler, Sidewalks, Street Lights, Underground Lawn Sprinkler
Fireplace: Gas/Propane, Mantel(s)
Flooring: Hardwood, Ceramic Tile, Partially Carpeted
HOA Fee: $257.75/Monthly
Interior: Bathroom - Stall Shower, Bathroom - Walk-In Shower, Breakfast Area, Built-Ins, Carpet, Ceiling Fan(s), Central Vacuum, Chair Railings, Combination Kitchen/Dining, Combination Dining/Living, Crown Moldings, Entry Level Bedroom, Floor Plan - Open, Intercom, Kitchen - Gourmet, Kitchen - Island, Kitchen - Country, Pantry, Primary Bath(s), Recessed Lighting, Sound System, Sprinkler System, Stain/Lead Glass, Upgraded Countertops, Walk-in Closet(s), Window Treatments
Location: Suburban
Lot: Adjoins - Open Space, Backs - Open Common Area, Front Yard, Landscaping, Level, No Thru Street, Premium, Rear Yard
Lot Dimensions: 0.13 Acre(S)
Parking Features: Paved Driveway
Parking Notes: 27 Total Parking Spaces
Pet Restrictions: Dogs OK, Cats OK, Size/Weight Restriction
Sewer: Public Sewer
Special View Info: Garden/Lawn, Park/Greenbelt, Scenic Vista
SQFT Above Finished: 2485
SQFT Below Finished: 1262
SQFT Total Finished: 3747
Structure Type: End of Row/Townhouse
Total Garage/Parking Spaces: 27
Utilities: Cable TV Available, Electric Available, Natural Gas Available, Under Ground, Water Available
Water: Public, Private/Community Water, Well
Windows: Double Pane, Low-E, Transom, Vinyl Clad, Triple Pane
Local Schools
High School: RIVERSIDE
Middle School: BELMONT RIDGE
Elementary School: STEUART W. WELLER
School District: LOUDOUN COUNTY PUBLIC SCHOOLS
Listed By / Shown By
Listed By
Agency Name: RE/MAX Executives
Agency Phone: 7033180067
Shown By
Agency Title: Joyner Fine Properties
Agency Phone: 804-270-9440

Estimate Your Payment
Estimated Payment
$ 5,784.17 per month $4,930.13 Principal & Interest $569.67 Property Tax $284.38 Homeowner's Insurance
20914 Rocky Knoll Square | MLS# VALO2137266
This townhouse located at 20914 Rocky Knoll Square, Ashburn, VA 20147 is currently listed for sale with an asking price of $975,000. This property was built in 2014 and has 3 bedrooms and 4 full baths with 3747 sq. ft. Rocky Knoll Square is located in the REGENCY AT ASHBURN subdivision within the LOUDOUN COUNTY PUBLIC SCHOOLS school district. Search REGENCY AT ASHBURN real estate on www.joynerfineproperties.com today.