
BEDS3
BATHS2 full 1 partial
SQUARE FEET1,928
MLS#2627446
STATUSActive
PROPERTY TYPEResidential - Single Family
SUBDIVISIONBlackwell
Property Description
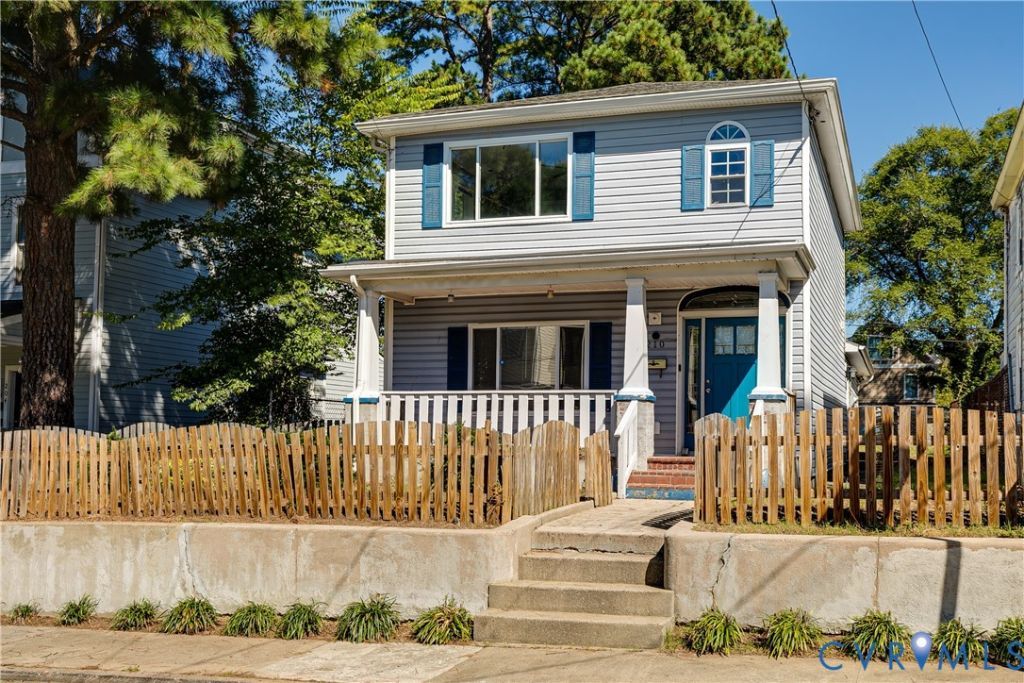
A charming two-story home in RVA's Southside with a first-floor primary suite, spacious living areas, and a large backyard-just a few reasons 210 E 13th St is an easy one to love! A classic covered front porch welcomes you inside, where you'll find tall ceilings, luxury vinyl plank flooring, and plenty of natural light throughout. Just off the foyer, the spacious living room boasts several well-placed windows and flows seamlessly into the dining room, where there's plenty of space for entertaining. From here, head into the generously sized kitchen featuring an abundance of white cabinetry, ample counter space, tile backsplash, SS appliances, and plenty of room to move around. Conveniently located just off the kitchen is the first-floor primary suite where you'll find great natural light and an ensuite bath with tile flooring, vanity, and a tub/shower. A powder room and dedicated laundry area with a stacked washer and dryer round out the first level. Upstairs, you'll find two generously sized bedrooms, both with walk-in closets. They share a nicely appointed hall bath featuring tile flooring, a vanity, and a tub/shower. Out back, you'll enjoy a large, level yard with plenty of room for outdoor activities. A detached storage shed provides additional space for tools, lawn equipment, and more. All of this in a convenient Manchester location just minutes from downtown Richmond, the James River, and some of the city's best restaurants and breweries. Also featuring: dual zone heating/cooling, vinyl windows and siding, dimensional shingle roof and more!
Property Features
Property Type: Residential - Single Family
Basement: Crawl Space
Cooling: Central Air, Electric, Zoned
Fenced: Yes
Heating: Electric, Heat Pump, Zoned
Home Style: Two Story
Lot Size: 0.11 Acres
Stories: 2.0
Taxes: $3,372
Year Built: 1900
Feature Descriptions
Appliances: Dryer, Dishwasher, Electric Cooking, Electric Water Heater, Microwave, Oven, Refrigerator, Stove, Water Heater, Washer
Days on Site: 3
Exterior: Frame, Vinyl Siding
Exterior: Porch, Storage, Shed
Fencing: Fenced, Full
Floor Features: Ceramic Tile, Vinyl
Formal Dining: Yes
Interior: Ceiling Fan(s), Dining Area, Separate/Formal Dining Room, High Ceilings, Bath in Primary Bedroom, Main Level Primary, Recessed Lighting
Laundry: Washer Hookup, Dryer Hookup
Parcel#: S000-0146-019
Parking: Off Street
Patio/Porch: Front Porch, Side Porch, Porch
Security: Smoke Detector(s)
Sewer: Public Sewer
Water: Public
Window: Thermal Windows
Room Sizes
Foyer: 22.8 x 5.11 Level - First
Bedroom 3: 13.8 x 14.10 Level - Second
Bedroom 2: 12.1 x 14.10 Level - Second
Primary Bedroom: 12.2 x 16.1 Level - First
Kitchen: 11.9 x 21.3 Level - First
Dining Room: 14.0 x 15.0 Level - First
Living Room: 15.0 x 15.0 Level - First
Local Schools
High School: Armstrong
Middle School: Dogwood
Elementary School: Blackwell
Listed By / Shown By
Listed By
Agency Name: Hometown Realty
Shown By
Agency Title: Joyner Fine Properties
Agency Phone: 804-270-9440

Estimate Your Payment
Estimated Payment
$ 2,019.17 per month $1,643.38 Principal & Interest $281.00 Property Tax $94.79 Homeowner's Insurance
210 E 13th Street | MLS# 2627446
This single family home located at 210 E 13th Street, Richmond, VA 23224 is currently listed for sale with an asking price of $325,000. This property was built in 1900 and has 3 bedrooms and 2 full and 1 partial baths with 1928 sq. ft. E 13th Street is located in the Blackwell subdivision. Search Blackwell real estate on www.joynerfineproperties.com today.