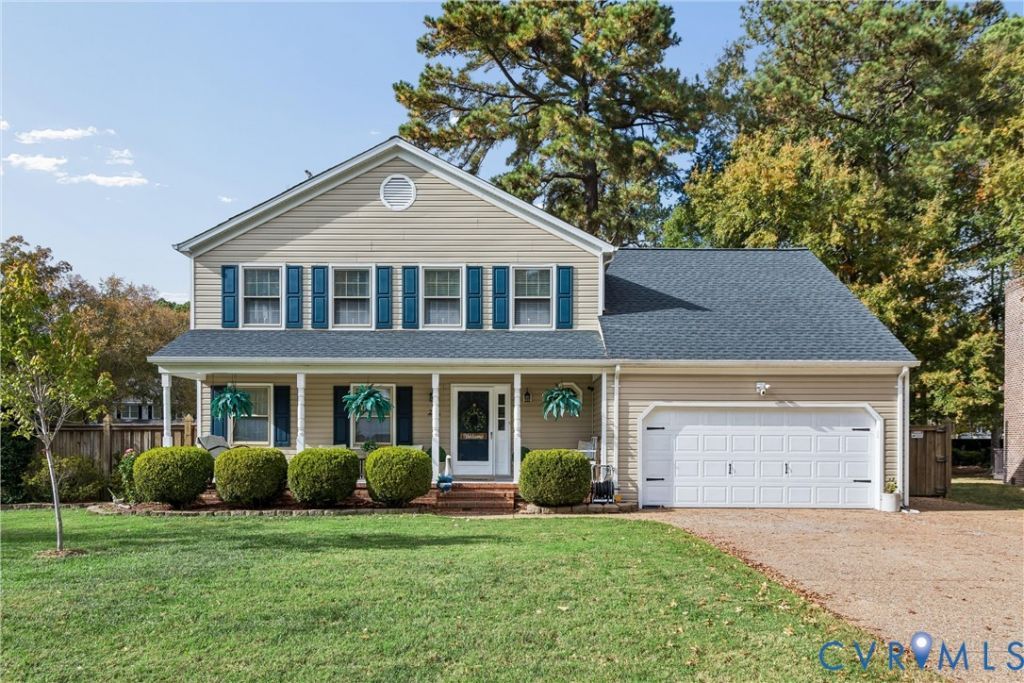

BEDS3
BATHS2 full 1 partial
SQUARE FEET2,287
MLS#2629878
STATUSActive
PROPERTY TYPEResidential - Single Family
SUBDIVISIONTabb Lakes
Property Description
Welcome home to this 3 bedroom, 2.5 bath home on a corner lot in the Grafton school district. Start your mornings in the sunroom with coffee and natural light, then settle into the spacious living room that opens right into it, an easy setup for hosting friends or unwinding after a long day. The primary suite is a true retreat, with a large en suite bath and a walk in closet that keeps everything organized. Step outside to a fully fenced yard ready for gardening, grilling, or a weekend fire pit, while the corner lot adds extra elbow room and curb appeal. Getting around is simple with quick access to Interstate 64, NASA Langley, Langley AFB, and nearby shopping centers for everyday errands. Schedule your showing today and picture how easily this home fits your routine.
Property Features
Property Type: Residential - Single Family
Basement: Crawl Space
Cooling: Central Air, Attic Fan
Fenced: Yes
Fireplaces: 1
Garage: 2 car attached
Heating: Forced Air, Natural Gas
Home Style: Colonial
Lot Size: 0.24 Acres
Roof Type: Asphalt, Shingle
Stories: 2.0
Taxes: $3,688
Year Built: 1985
Feature Descriptions
Appliances: Dishwasher, Electric Cooking, Disposal, Microwave, Refrigerator
Exterior: Frame, Vinyl Siding
Exterior: Porch, Paved Driveway
Fencing: Back Yard, Fenced, Privacy
Fireplace: Wood Burning
Floor Features: Ceramic Tile, Laminate, Partially Carpeted
HOA Fee: 20/ Monthly
Interior: Breakfast Area, Ceiling Fan(s), Double Vanity, Bath in Primary Bedroom, Pantry, Skylights, Window Treatments
Laundry: Washer Hookup, Dryer Hookup
Parcel#: T03A-0106-2935
Parking: Attached, Driveway, Garage, Oversized, Paved
Patio/Porch: Porch
Sewer: Public Sewer
Water: Public
Window: Skylight(s), Window Treatments
Local Schools
High School: Grafton
Middle School: Grafton
Elementary School: Coventry
Listed By / Shown By
Listed By
Agency Name: AMW Real Estate
Shown By
Agency Title: Joyner Fine Properties
Agency Phone: 804-270-9440

Estimate Your Payment
Estimated Payment
$ 3,222.11 per month $2,755.82 Principal & Interest $307.33 Property Tax $158.96 Homeowner's Insurance
210 Tabb Lakes Drive | MLS# 2629878
This single family home located at 210 Tabb Lakes Drive, Yorktown, VA 23693 is currently listed for sale with an asking price of $545,000. This property was built in 1985 and has 3 bedrooms and 2 full and 1 partial baths with 2287 sq. ft. Tabb Lakes Drive is located in the Tabb Lakes subdivision. Search Tabb Lakes real estate on www.joynerfineproperties.com today.