
BEDS3
BATHS1 full 2 partial
SQUARE FEET1,360
MLS#2623655
STATUSActive
PROPERTY TYPEResidential - Townhouse
SUBDIVISIONTuckahoe Village W Townhouses
Property Description
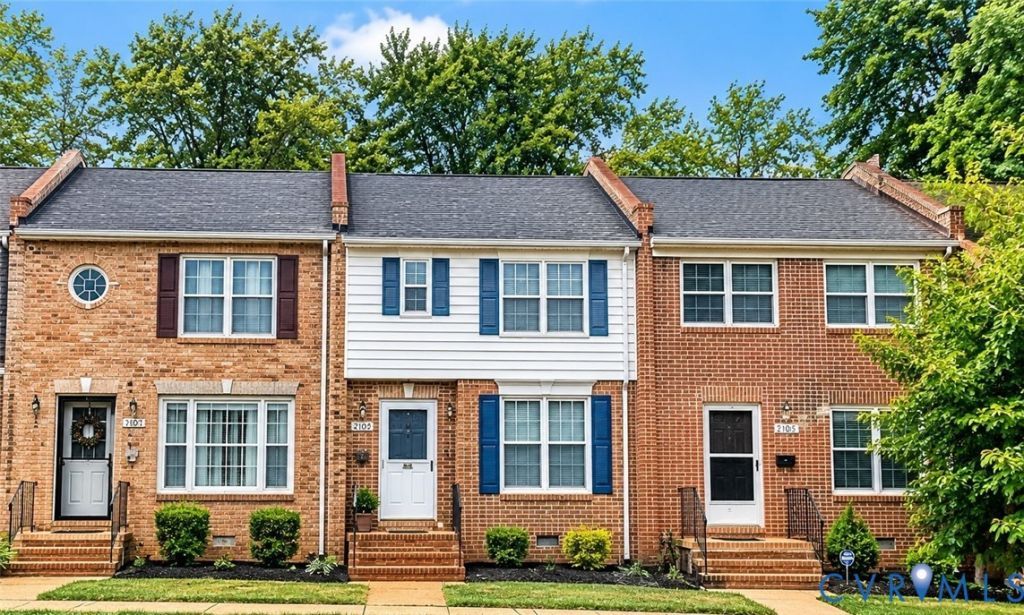
Welcome Home to this well-maintained, updated three-bedroom townhouse located just minutes away from Short Pump, and easily accessible to Interstates 64 and 288. This beautiful home with its features, is awaiting its new owner(s). This home features a spacious living room, formal dining room with French doors leading out to a private fenced back yard, kitchen with stainless steel appliances, and a pristine half bath, all on the first level. The spacious primary suite features a ceiling fan, walk-in closet and half bath ensuite. Two more bedrooms and a full bath off the hallway complete the upstairs living area. There is designated parking for the owner's convenience. Do not miss an opportunity to own this beautiful home. All appliances convey as is, and the home is being sold as is.
Property Features
Property Type: Residential - Townhouse
Cooling: Central Air
Heating: Electric, Forced Air
Home Style: Row House, Two Story
Lot Size: 0.04 Acres
Roof Type: Composition, Shingle
Stories: 2.0
Taxes: $2,323
Year Built: 1971
Feature Descriptions
Appliances: Dishwasher, Electric Cooking, Electric Water Heater, Disposal, Microwave, Stove
Association Amenities: Landscaping
Community Features: Common Grounds/Area, Home Owners Association
Days on Site: 48
Door Features: French Doors
Exterior: Brick, Block, Drywall, Concrete
Fencing: Back Yard, Partial
Floor Features: Laminate, Partially Carpeted
Formal Dining: Yes
HOA Fee: 140/ Monthly
Interior: Ceiling Fan(s), Separate/Formal Dining Room, French Door(s)/Atrium Door(s), Bath in Primary Bedroom, Walk-In Closet(s)
Laundry: Washer Hookup, Dryer Hookup
Parcel#: 732-747-9371
Parking: Assigned
Patio/Porch: Patio
Sewer: Public Sewer
Water: Public
Room Sizes
Bedroom 3: 9.0 x 9.5 Level - Second
Bedroom 2: 9.0 x 12.0 Level - Second
Primary Bedroom: 11.0 x 15.0 Level - Second
Living Room: 15.0 x 12.0 Level - First
Local Schools
High School: Godwin
Middle School: Pocahontas
Elementary School: Carver
Listed By / Shown By
Listed By
Agency Name: InnerVision Realty
Shown By
Agency Title: Joyner Fine Properties
Agency Phone: 804-270-9440

Estimate Your Payment
Estimated Payment
$ 1,712.48 per month $1,436.06 Principal & Interest $193.58 Property Tax $82.83 Homeowner's Insurance
2103 Lauderdale Drive | MLS# 2623655
This townhouse located at 2103 Lauderdale Drive, Henrico, VA 23238 is currently listed for sale with an asking price of $284,000. This property was built in 1971 and has 3 bedrooms and 1 full and 2 partial baths with 1360 sq. ft. Lauderdale Drive is located in the Tuckahoe Village W Townhouses subdivision. Search Tuckahoe Village W Townhouses real estate on www.joynerfineproperties.com today.