
BEDS3
BATHS2 full 1 partial
SQUARE FEET2,678
MLS#VALO2137848
STATUSACTIVE UNDER CONTRACT
PROPERTY TYPEResidential - Single Family
SUBDIVISIONWOODLAND VILLAGE
SCHOOLLOUDOUN COUNTY PUBLIC SCHOOLS
Property Description
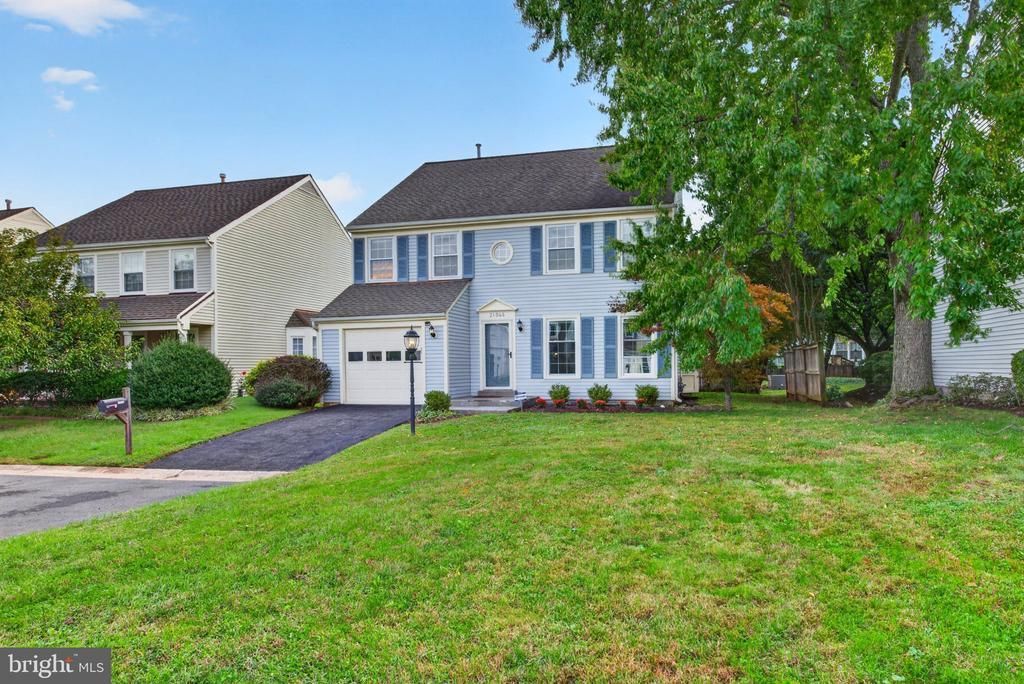
++++++Picture Perfect+++++++ SFH under 725!!!! Finance this home with 2/1 buydown..Starting rate 5.5% ....10k seller credit/subsidy... 3 levels***Remodeled 3/4 Bedrooms up stairs with NEW paint and carpet... Master bedroom boasts an additional impressive loft space perfect for an ,office, nursery or childrens room...Woodland Village had it all. This home has one of the very best lots in the community with additional common space that doubles the front yard perfect for kids to play! Cul-de-sac lot...Location can not be beat. The home is close to Fairfax County line so commuting is quick drive yet located tucked away in the year of the community for perfect privacy....****Remodeled New Paint, Carpet, refinished hardwood floors , lighting and fixtures..Remodeled master and main level baths..Master boasts 2 person shower, 16x16 ceramic tiled floors, granite vanity tops, lighting and more. Main bath has newer vanity, granite ,toilet fixtures and lighting. Updated kitchen has stainless appliances, granite countertops.. Home has been lovingly maintained and owners describe this community as one big family! Comps for these homes are 740k+ leaving room for SELLER CONSESSIONS. With interest rates higher we all can work together to buy the rate down. This home is truely a bargain and shows beautifully!!! No rent back need. go and show!
Property Features
Property Type: Residential - Single Family
Basement: Yes
Basement: Fully Finished
Cooling: Central A/C
Fuel Type: Natural Gas
Garage: 1
Heating: Forced Air
Home Style: Colonial
Lot Size: 0.09 Acres
Stories: 3.0
Taxes: $5,351
Year Built: 1987
Feature Descriptions
Additional Structures: Above Grade, Below Grade
Appliances: Dishwasher, Disposal, Dryer, Exhaust Fan, Extra Refrigerator/Freezer, Icemaker, Oven - Self Cleaning, Washer
Building Name: WOODLAND VILLAGE HOA
Community Amenities: Common Grounds, Jog/Walk Path, Soccer Field
Exterior: Aluminum Siding
HOA Fee: $93.00/Monthly
Interior: Family Room Off Kitchen, Kitchen - Table Space, Dining Area, Primary Bath(s), Upgraded Countertops, Wood Floors, Crown Moldings, Chair Railings, Floor Plan - Traditional, Window Treatments, Formal/Separate Dining Room, Ceiling Fan(s), Carpet
Lot: Cul-de-sac, Landscaping
Lot Dimensions: 0.09 Acre(S)
Parking Notes: 1 Total Parking Spaces
Pet Restrictions: No Pet Restrictions
Rooms: Living Room, Dining Room, Primary Bedroom, Sitting Room, Bedroom 2,Bedroom 3,Kitchen, Family Room, Basement, Laundry, Bathroom 2,Bathroom 3,Primary Bathroom
Sewer: Other, Public Sewer
Special View Info: Garden/Lawn
SQFT Above Finished: 1978
SQFT Below Finished: 700
SQFT Total Finished: 2678
Structure Type: Detached
Total Garage/Parking Spaces: 1
Utilities: Cable TV, Phone, Natural Gas Available, Multiple Phone Lines, Electric Available, Sewer Available, Water Available
Water: Public
Windows: Bay/Bow, Double Pane
Room Sizes
Kitchen: 16 x 13 Level - Main
Family Room: 15 x 13 Level - Main
Dining Room: 12 x 10 Level - Main
Basement: 19 x 15 Level - Lower 1
Bedroom 2: 13 x 12 Level - Upper 1
Bedroom 3: 12 x 11 Level - Upper 1
Primary Bedroom: 16 x 12 Level - Upper 1
Living Room: 13 x 13 Level - Main
Local Schools
High School: PARK VIEW
Middle School: STERLING
Elementary School: ROLLING RIDGE
School District: LOUDOUN COUNTY PUBLIC SCHOOLS
Listed By / Shown By
Listed By
Agency Name: AM Realty LLC
Agency Phone: 7039305631
Shown By
Agency Title: Joyner Fine Properties
Agency Phone: 804-270-9440

Estimate Your Payment
Estimated Payment
$ 4,322.83 per month $3,665.49 Principal & Interest $445.92 Property Tax $211.43 Homeowner's Insurance
21066 Danbury Court | MLS# VALO2137848
This single family home located at 21066 Danbury Court, Sterling, VA 20164 is currently listed for sale with an asking price of $724,900. This property was built in 1987 and has 3 bedrooms and 2 full and 1 partial baths with 2678 sq. ft. Danbury Court is located in the WOODLAND VILLAGE subdivision within the LOUDOUN COUNTY PUBLIC SCHOOLS school district. Search WOODLAND VILLAGE real estate on www.joynerfineproperties.com today.