
BEDS3
BATHS2 full
SQUARE FEET1,585
MLS#2626263
STATUSActive
PROPERTY TYPEResidential - Single Family
SUBDIVISIONChestnut Oaks
Property Description
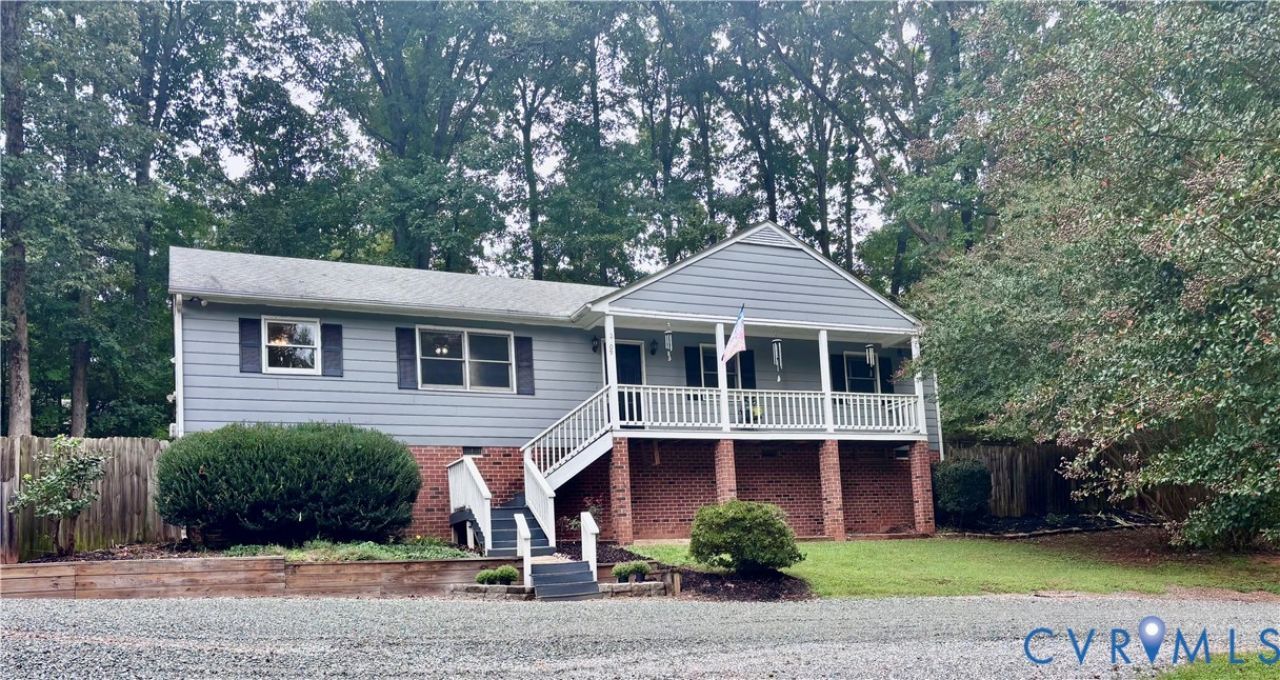
Looking for a home in Powhatan, close in near the schools, Walmart and a few minutes away from Rt 288? This home has a 2 car detached garage, a huge kitchen with a formal dinning area. Heat pump with central air, 3 bedrooms , 2 full baths. The home sets on a knoll over looking a beautiful front yard with a circular driveway. Brick Flue with gas heater. Sold AS IS home inspections for informational purposes only, seller will not make repairs or inspections. 2 CAR DETACHED GARAGE This home needs some updating but has been priced accordingly.
Property Features
Property Type: Residential - Single Family
Basement: Crawl Space
Cooling: Central Air
Garage: 2
Heating: Electric, Heat Pump
Home Style: Ranch
Lot Size: 0.72 Acres
Roof Type: Composition
Stories: 1.0
Taxes: $2,485
Year Built: 1990
Feature Descriptions
Appliances: Dishwasher, Electric Water Heater
Days on Site: 5
Exterior: Frame, Hardboard
Exterior: Deck
Floor Features: Ceramic Tile, Laminate, Vinyl
Interior: Bedroom on Main Level
Parcel#: 029B-5E-8
Parking: Circular Driveway, Detached, Garage
Patio/Porch: Deck
Sewer: Septic Tank
Water: Well
Room Sizes
Foyer: 13.0 x 6.0 Level - First
Laundry: 12.0 x 7.0 Level - First
Bedroom 3: 11.0 x 10.6 Level - First
Bedroom 2: 13.5 x 12.5 Level - First
Primary Bedroom: 13.5 x 12.0 Level - First
Living Room: 22.0 x 14.0 Level - First
Kitchen: 23.0 x 19.0 Level - First
Local Schools
High School: Powhatan
Middle School: Powhatan
Elementary School: Flat Rock
Listed By / Shown By
Listed By
Agency Name: Napier REALTORS ERA
Shown By
Agency Title: Joyner Fine Properties
Agency Phone: 804-270-9440

Estimate Your Payment
Estimated Payment
$ 2,212.66 per month $1,896.20 Principal & Interest $207.08 Property Tax $109.38 Homeowner's Insurance
2109 Autumn Oaks Lane | MLS# 2626263
This single family home located at 2109 Autumn Oaks Lane, Powhatan, VA 23139 is currently listed for sale with an asking price of $375,000. This property was built in 1990 and has 3 bedrooms and 2 full baths with 1585 sq. ft. Autumn Oaks Lane is located in the Chestnut Oaks subdivision. Search Chestnut Oaks real estate on www.joynerfineproperties.com today.