
BEDS3
BATHS1 full
SQUARE FEET937
MLS#VALO2137764
STATUSACTIVE
PROPERTY TYPEResidential - Single Family
SUBDIVISIONTOWN OF PURCELLVILLE
SCHOOLLOUDOUN COUNTY PUBLIC SCHOOLS
Property Description
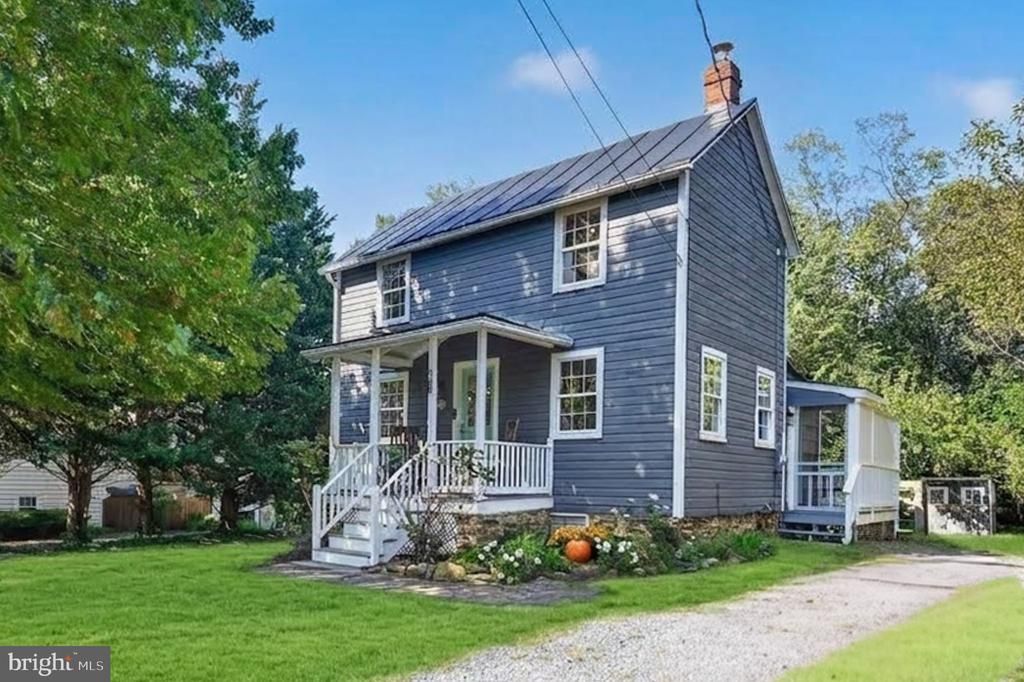
Once upon a time in Purcellville… this sweet farmhouse sits on a coveted .90 acre lot along G Street in the heart of town. With its welcoming front porch, pine floors, and stone foundation, this charming three-bedroom farmhouse offers both the town and country lifestyle. The large deep property features mature trees shade winding deer paths that lead to a special orchard, lovingly transplanted by the owners from a historic farm along nearby Hughesville Road. Apple, Moon Glow pear, plum, Bing cherry, white peach, Georgia Belle peach, and fig trees bring a little magic to every season. A greenhouse invites winter gardening, while a cabin tucked toward the rear of the wooded property, complete with solar power and electricity, offers endless possibilities for a creative studio, writing retreat, art space, or peaceful escape. Inside, the neatly presented farmhouse features two upstairs bedrooms and a full bath, plus a third bedroom on the main level that has served as an office. A front parlor offers space for dining while the family room is found at the rear of the home next to the kitchen. From here step onto the back deck and listen for the familiar calls from Fireman’s Field as the Purcellville Cannons, the town’s minor league baseball team, take the field. Best of all, downtown is just a short stroll away, with the sidewalk to town only three houses down! Start your morning with breakfast at the Purcellville Family Restaurant or one of the town's boutique coffee shops, browse the farmers market and charming antique and specialty shops, enjoy a little pampering at a local spa or salon, or stop for a scoop at Grutto’s Ice Cream. When evening rolls around, gather for dinner at beloved local favorites Bia Kitchen or Magnolias. This is a town where people say hello, walk their dogs along familiar streets, and come together for wonderful Fourth of July and Christmas parades. You can even walk to the Washington and Old Dominion Trail, a regional favorite for walking, running, horse riding and cycling, stretching all the way toward Arlington. Beyond town, Loudoun County’s scenic country roads draw cyclists and runners from near and far, winding through rolling countryside, vineyards, and farmland. With celebrated wineries, craft breweries, and a thriving local food scene, Loudoun has become one of the country’s most sought-after places to live, offering a distinctive blend of rural beauty, vibrant communities, and access to the greater Washington, DC area. And with nearly a full acre in this coveted in-town location, the possibilities extend well beyond the farmhouse itself. Enjoy the home just as it is, create your own woodland retreat, or explore options for expanding the original farmhouse ( ask about local architect who knows the house) or a future homesite ( subject to standard approval process). A sweet farmhouse, a remarkable piece of land, and a walkable location in one of Loudoun County’s most beloved small towns — come discover the possibilities and make this special Purcellville property your own!
Property Features
Property Type: Residential - Single Family
Basement: Yes
Basement: Connecting Stairway, Interior Access, Outside Entrance, Poured Concrete
Cooling: Window Unit(s)
Fuel Type: Electric
Heating: Baseboard - Electric
Home Style: Farmhouse/National Folk
Lot Size: 0.90 Acres
Roof Type: Metal
Stories: 2.0
Taxes: $5,574
Year Built: 1860
Feature Descriptions
Additional Structures: Above Grade, Below Grade
Appliances: Dryer, Washer, Oven/Range - Electric, Water Heater, Refrigerator, Built-In Microwave
Days on Site: 6
Exterior: Wood Siding, Stone, Frame
Exterior: Outbuilding(s), Play Area
Fencing: Wood
Flooring: Hardwood, Tile/Brick, Vinyl
Interior: Attic, Bathroom - Tub Shower, Entry Level Bedroom, Family Room Off Kitchen, Kitchen - Galley, Wood Floors, Floor Plan - Traditional, Studio, Dining Area, Breakfast Area
Location: Middle Of Block
Lot: Front Yard, Landscaping, Partly Wooded, Rear Yard, SideYard(s), Vegetation Planting, Trees/Wooded
Lot Dimensions: 0.90 Acre(S)
Number of Rooms: 6
Parking Features: Gravel Driveway
Parking Notes: 2 Total Parking Spaces
Rooms: Dining Room, Bedroom 2,Bedroom 3,Kitchen, Family Room, Bedroom 1,Bathroom 1
Sewer: Public Septic
Special View Info: Garden/Lawn, Trees/Woods
SQFT Above Finished: 937
SQFT Total Finished: 937
Structure Type: Detached
Total Garage/Parking Spaces: 2
Water: Public
Windows: Wood Frame
Wooded: Yes
Room Sizes
Dining Room: 12 x 9 Level - Main
Family Room: 12 x 9 Level - Main
Kitchen: 7 x 5 Level - Main
Bedroom 2: 12 x 9 Level - Upper 1
Bathroom 1: 6 x 4 Level - Upper 1
Bedroom 3: 12 x 9 Level - Upper 1
Bedroom 1: 12 x 9 Level - Main
Local Schools
High School: LOUDOUN VALLEY
Middle School: BLUE RIDGE
Elementary School: EMERICK
School District: LOUDOUN COUNTY PUBLIC SCHOOLS
Listed By / Shown By
Listed By
Agency Name: On The Market Properties
Agency Phone: 7034084261
Shown By
Agency Title: Joyner Fine Properties
Agency Phone: 804-270-9440

Estimate Your Payment
Estimated Payment
$ 3,646.69 per month $3,008.64 Principal & Interest $464.50 Property Tax $173.54 Homeowner's Insurance
211 E G Street | MLS# VALO2137764
This single family home located at 211 E G Street, Purcellville, VA 20132 is currently listed for sale with an asking price of $595,000. This property was built in 1860 and has 3 bedrooms and 1 full baths with 937 sq. ft. E G Street is located in the TOWN OF PURCELLVILLE subdivision within the LOUDOUN COUNTY PUBLIC SCHOOLS school district. Search TOWN OF PURCELLVILLE real estate on www.joynerfineproperties.com today.