
BEDS2
BATHS2 full 1 partial
SQUARE FEET1,600
MLS#VAST2052584
STATUSACTIVE
PROPERTY TYPEResidential - Townhouse
SUBDIVISIONCHATHAM LANDING
SCHOOLSTAFFORD COUNTY PUBLIC SCHOOLS
Property Description
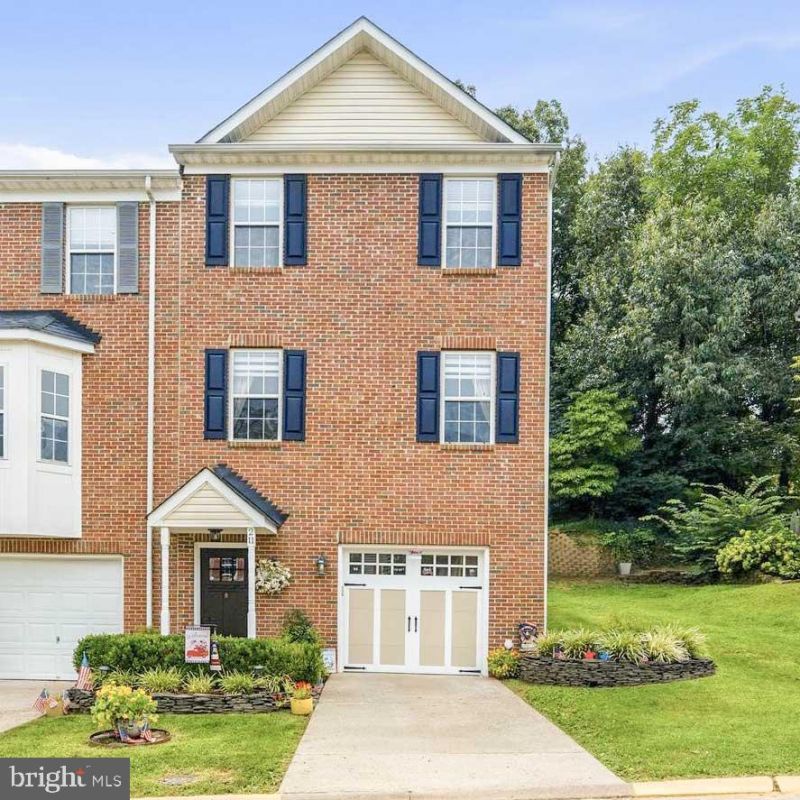
Welcome to this beautifully maintained home! Ideally located near the river, shopping, parks, and downtown Fredericksburg, with quick access to the VRE and I‑95. "This home offers an Assumable VA loan at 2.375% for qualified buyers" Set in a family‑friendly neighborhood with a new play area, a community‑owned riverside field, and a secluded, private setting, this home offers both convenience and privacy. It has been impeccably cared for and includes major upgrades: a 2024 roof with 30‑year shingles and annual inspections through Kevin’s Roofing, a new 2023 water heater and HVAC system, a new stove and dishwasher added in 2025, freshly painted kitchen cabinets, a new powder‑room toilet, and new front facing blinds. The extra‑deep garage accommodates two vehicles. A wonderful opportunity—don’t let this one slip away. Please remove shoes or use covers provided
Property Features
Property Type: Residential - Townhouse
Basement: Yes
Basement: Front Entrance
Cooling: Central A/C
Fireplaces: 1
Fuel Type: Natural Gas
Garage: 2
Heating: 90% Forced Air
Home Style: Traditional
Lot Size: 0.07 Acres
Roof Type: Architectural Shingle
Stories: 3.0
Taxes: $3,425
Year Built: 2002
Feature Descriptions
Additional Structures: Above Grade, Below Grade
Appliances: Dishwasher, Dryer - Electric, Microwave, Dryer - Front Loading, Oven/Range - Electric, Stainless Steel Appliances, Washer - Front Loading, Water Heater
Days on Site: 66
Exterior: Brick, Vinyl Siding
Exterior: Sidewalks
Fireplace: Electric, Fireplace - Glass Doors, Heatilator, Mantel(s), Screen
HOA Fee: $86.00/Monthly
Interior: Bathroom - Soaking Tub, Bathroom - Tub Shower, Carpet, Ceiling Fan(s), Combination Dining/Living, Dining Area, Floor Plan - Open, Kitchen - Island, Pantry, Recessed Lighting, Solar Tube(s), Primary Bath(s), Upgraded Countertops, Walk-in Closet(s), Window Treatments
Lot: Backs to Trees, Landscaping, Partly Wooded
Lot Dimensions: 0.07 Acre(S)
Parking Features: Paved Driveway
Parking Notes: 3 Total Parking Spaces
Pet Restrictions: No Pet Restrictions
Sewer: Public Sewer
Special View Info: Trees/Woods
SQFT Above Finished: 1600
SQFT Total Finished: 1600
Structure Type: End of Row/Townhouse
Total Garage/Parking Spaces: 3
Utilities: Cable TV, Natural Gas Available, Phone Available, Sewer Available, Water Available
Water: Public
Wooded: Yes
Local Schools
School District: STAFFORD COUNTY PUBLIC SCHOOLS
Listed By / Shown By
Listed By
Agency Name: Samson Properties
Agency Phone: 5406811500
Shown By
Agency Title: Joyner Fine Properties
Agency Phone: 804-270-9440

Estimate Your Payment
Estimated Payment
$ 2,531.13 per month $2,123.24 Principal & Interest $285.42 Property Tax $122.47 Homeowner's Insurance
211 Shaw Court | MLS# VAST2052584
This townhouse located at 211 Shaw Court, Fredericksburg, VA 22405 is currently listed for sale with an asking price of $419,900. This property was built in 2002 and has 2 bedrooms and 2 full and 1 partial baths with 1600 sq. ft. Shaw Court is located in the CHATHAM LANDING subdivision within the STAFFORD COUNTY PUBLIC SCHOOLS school district. Search CHATHAM LANDING real estate on www.joynerfineproperties.com today.