
BEDS2
BATHS1 full
SQUARE FEET640
MLS#2623570
STATUSActive
PROPERTY TYPEResidential - Single Family
Property Description
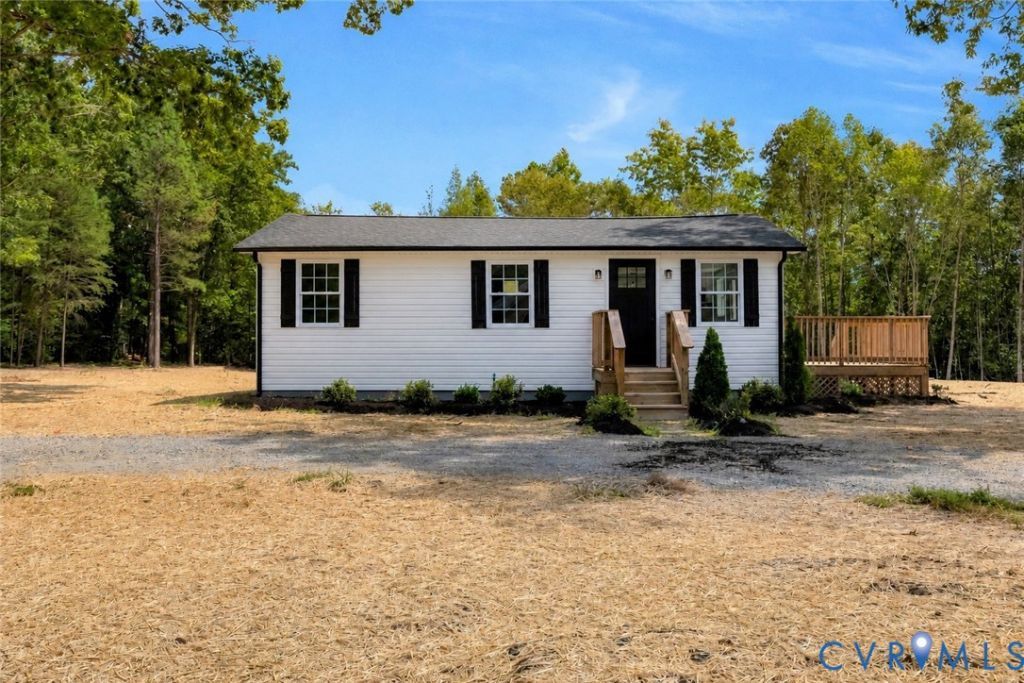
Completely renovated from top to bottom, this move-in-ready home in Bowling Green offers the feel and peace of mind of new construction while sitting on a beautiful, cleared 1-acre lot with no HOA. Nearly every component of the home has been replaced or updated, including a new roof, siding, windows, HVAC, plumbing, drywall, flooring, kitchen, bathroom, and more. Inside, the bright and inviting interior features fresh finishes throughout and a beautifully updated kitchen with painted cabinetry, granite countertops, and stainless steel appliances. Step outside onto the huge side deck overlooking a spacious backyard with plenty of room to entertain, play, garden, or simply enjoy the outdoors. Several mature oak trees add character and shade to the property while still leaving an abundance of usable open space. A convenient half-circle driveway provides plenty of parking and easy access. With extensive renovations, an acre of land, no HOA, and a peaceful setting just outside of Bowling Green, this property is truly ready for its next owner to move in and enjoy.
Property Features
Property Type: Residential - Single Family
Basement: Crawl Space
Cooling: Central Air, Electric
Heating: Electric, Heat Pump
Home Style: Ranch
Lot Size: 1.00 Acres
Roof Type: Shingle
Stories: 1.0
Taxes: $332
Year Built: 1970
Feature Descriptions
Appliances: Dishwasher, Electric Water Heater, Microwave, Oven, Refrigerator, Stove, Water Heater
Days on Site: 48
Exterior: Drywall, Frame, Vinyl Siding
Exterior: Deck, Unpaved Driveway
Fencing: None
Floor Features: Vinyl
Interior: Dining Area, Granite Counters, Main Level Primary, Recessed Lighting
Laundry: Washer Hookup, Dryer Hookup, Stacked
Lot: Cleared, Level
Parcel#: 73-A-45
Parking: Circular Driveway, Driveway, Unpaved
Patio/Porch: Deck
Sewer: Septic Tank
Topography: Level
Water: Well
Room Sizes
Kitchen: 12.6 x 6.7 Level - First
Dining Room: 8.6 x 12.6 Level - First
Living Room: 10.9 x 12.6 Level - First
Bedroom 2: 8.8 x 9.5 Level - First
Primary Bedroom: 11.5 x 9.5 Level - First
Local Schools
High School: Caroline
Middle School: Caroline
Elementary School: Bowling Green Elementary
Listed By / Shown By
Listed By
Agency Name: Hometown Realty
Shown By
Agency Title: Joyner Fine Properties
Agency Phone: 804-270-9440

Estimate Your Payment
Estimated Payment
$ 1,391.46 per month $1,289.42 Principal & Interest $27.67 Property Tax $74.38 Homeowner's Insurance
21139 Pendleton Road | MLS# 2623570
This single family home located at 21139 Pendleton Road, Milford, VA 22427 is currently listed for sale with an asking price of $255,000. This property was built in 1970 and has 2 bedrooms and 1 full baths with 640 sq. ft. Search Milford real estate on www.joynerfineproperties.com today.