
BEDS5
BATHS2 full 1 partial
SQUARE FEET2,147
MLS#2613860
STATUSActive
PROPERTY TYPEResidential - Single Family
SUBDIVISIONChestnut Hills
Property Description
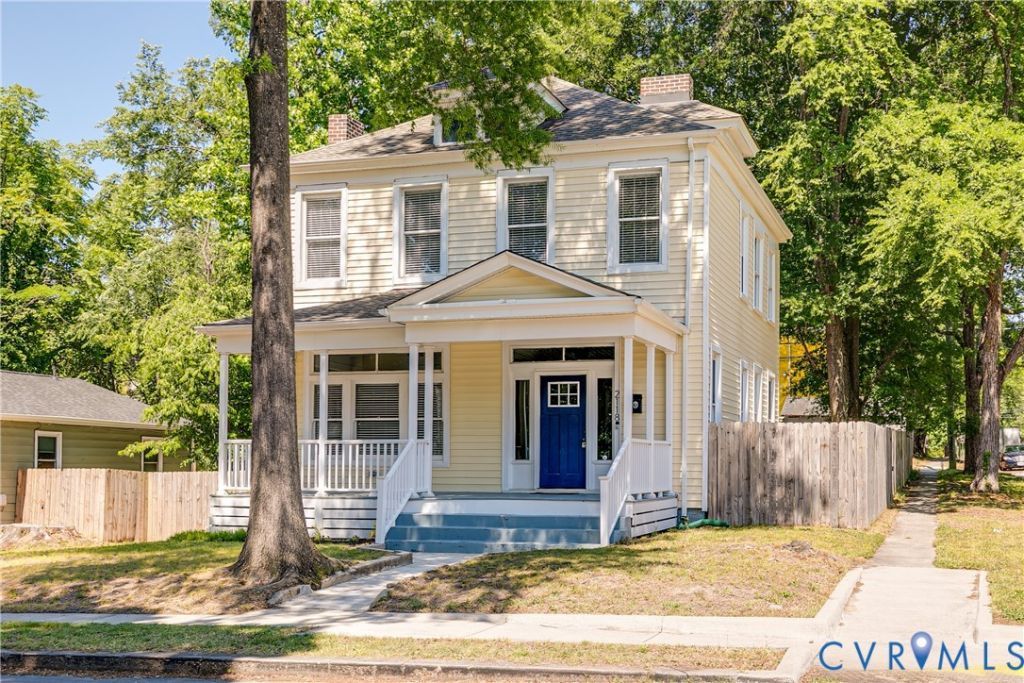
Located in the beautiful Chestnut Hills neighborhood in RVA's Northside, you're going to love 2118 4th Ave! This classic American Foursquare showcases the style's signature low-pitched hipped roof, while the triple dormer windows add a truly unique touch. Step off the full-width covered front porch and into an enormous foyer featuring original hardwood floors, a fireplace, the original staircase and newel post, and abundant natural light from the transom window and sidelights surrounding the front door. Pocket doors open into the family/living room, where you'll find another fireplace, picture trim, and oversized transom windows above the main windows. A second set of pocket doors leads into the dining room where original hardwood floors and recessed lighting continue into the kitchen, which features white cabinetry with dovetail construction and soft-close features, a tile backsplash, Quartz countertops, stainless steel appliances, a pot filler, farmhouse sink, and a large island with seating. Just beyond the kitchen, you'll find the laundry area and easy access to the newly rebuilt side porch. Before heading upstairs, don't miss the rough-sawn timber beam that adds a striking contrast to the dining area and adjacent first-floor bedroom and powder room. Upstairs, you'll find four additional bedrooms-five total throughout the home-all offering ample closet space and access to a hall bathroom with tile floors, a stylish vanity, and a tub/shower with classic tile surround. The primary suite is especially impressive, featuring original hardwood floors, recessed lighting, a spacious closet, and a beautifully updated en-suite bath with a double vanity, granite countertop, and walk-in shower with tile surround. The suite also offers access to a private covered balcony with all-new deck boards. Outside, you'll love the new hardscape patio, spacious yard, mature trees, privacy fence, and off-street parking. It's a long list of reasons why 2118 4th Ave should be your next home! *Renovated in 2022 with all new systems*
Property Features
Property Type: Residential - Single Family
Basement: Yes
Basement: Crawl Space, Partial, Unfinished, Sump Pump
Cooling: Electric, Heat Pump, Zoned
Fenced: Yes
Fireplaces: 3
Heating: Electric, Heat Pump, Zoned
Home Style: Two Story
Lot Size: 0.19 Acres
Roof Type: Shingle
Stories: 2.0
Taxes: $4,992
Year Built: 1920
Feature Descriptions
Appliances: Dryer, Dishwasher, Electric Cooking, Electric Water Heater, Disposal, Humidifier, Oven, Refrigerator, Range Hood, Smooth Cooktop, Stove, Water Heater, Washer
Exterior: Deck, Porch, Storage, Shed
Exterior: Frame, Vinyl Siding
Fencing: Back Yard, Fenced, Privacy
Fireplace: Decorative
Floor Features: Ceramic Tile, Wood
Interior: Beamed Ceilings, Bedroom on Main Level, Ceiling Fan(s), Dining Area, Double Vanity, Fireplace, High Ceilings, Kitchen Island, Bath in Primary Bedroom, Recessed Lighting, Solid Surface Counters, Walk-In Closet(s)
Laundry: Washer Hookup, Dryer Hookup
Lot Dimensions: 60x140
Parcel#: N000-0560-001
Parking: Off Street
Patio/Porch: Balcony, Front Porch, Patio, Deck, Porch
Security: Smoke Detector(s)
Sewer: Public Sewer
Water: Public
Window: Thermal Windows
Room Sizes
Bedroom 4: 13.5 x 10.10 Level - Second
Bedroom 3: 14.0 x 13.4 Level - Second
Bedroom 2: 10.5 x 11.9 Level - Second
Primary Bedroom: 17.1 x 13.1 Level - Second
Bedroom 5: 13.5 x 8.7 Level - First
Laundry: 4.6 x 13.0 Level - First
Kitchen: 9.3 x 16.3 Level - First
Dining Room: 13.4 x 19.6 Level - First
Family Room: 13.10 x 13.3 Level - First
Foyer: 13.10 x 10.1 Level - First
Local Schools
High School: John Marshall
Middle School: Henderson
Elementary School: Overby-Sheppard
Listed By / Shown By
Listed By
Agency Name: Hometown Realty
Shown By
Agency Title: Joyner Fine Properties
Agency Phone: 804-270-9440

Estimate Your Payment
Estimated Payment
$ 2,822.43 per month $2,275.19 Principal & Interest $416.00 Property Tax $131.24 Homeowner's Insurance
2118 4th Avenue | MLS# 2613860
This single family home located at 2118 4th Avenue , Richmond, VA 23222 is currently listed for sale with an asking price of $449,950. This property was built in 1920 and has 5 bedrooms and 2 full and 1 partial baths with 2147 sq. ft. 4th Avenue is located in the Chestnut Hills subdivision. Search Chestnut Hills real estate on www.joynerfineproperties.com today.