
BEDS3
BATHS2 full
SQUARE FEET1,540
MLS#2620804
STATUSPending
PROPERTY TYPEResidential - Single Family
Property Description
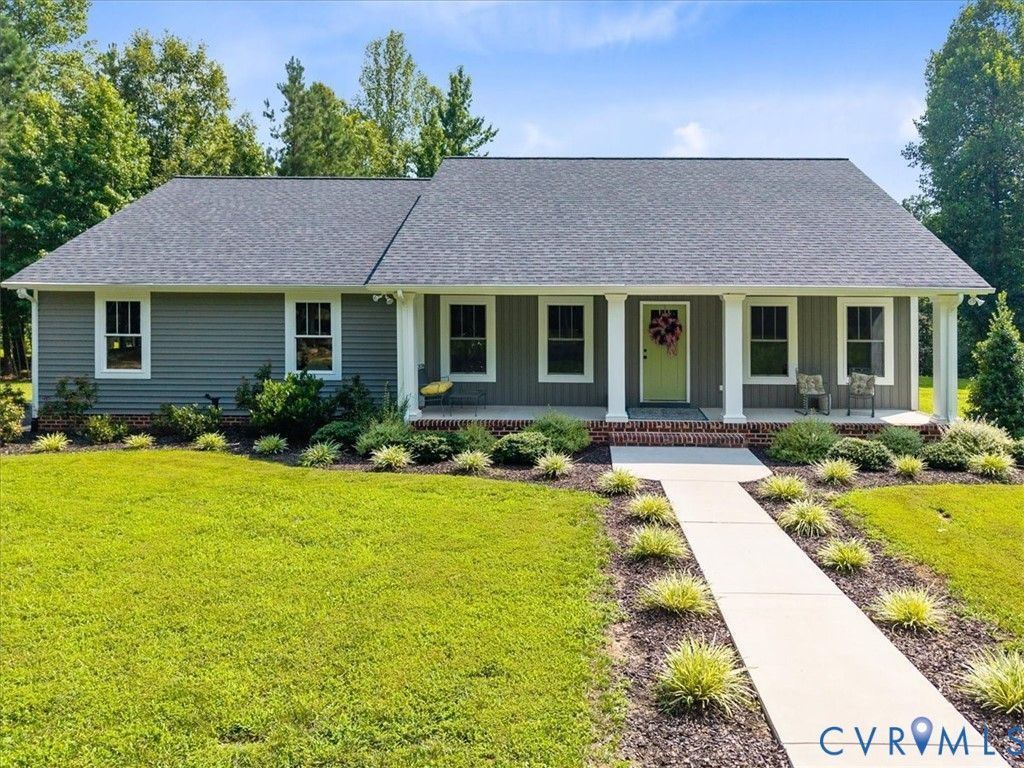
Truly A Unicorn Here!!!This Is The One You Have Been Waiting For! Outstanding Property Containing 16 Acres Of Land With 4 acres Cleared! Absolutely Wonderful Land For Recreational Hunting (Hunting Blind), Hiking Or Put Up Some Fences And Get The Horses You Always Wanted! Clean, Clean, Clean! The stunning Home Was Built by One Of Powhatan's Finest Builders(Mathews) and it Shows In The Quality That Projects From Every Corner! Beautiful Exotic Wood Floors Throughout The Main Living Areas, Granite Counters With Tile Backsplash In The Kitchen, Recessed Lights, Gas Fireplace, Plantation Shutters, Primary Bath Has Tile Floor, Tike Shower and Jetted Tub With Tile Surround! The Front Porch Is Set Off With Huge Square Columns And The Covered Rear Porch Overlooks Your Inground Heated Pool Surrounded By Stamped Concrete. The Home Also Has An Attached Garage And Whole House Generator! You have so Many Options With This Property As There is another Detached Garage at The House And As You Enter The Property You Have A Huge Metal Building And Two Carports! Possibilities Are Endless! Must See To Appreciate! This Is A Very Unique Property! A Must See!
Property Features
Property Type: Residential - Single Family
Basement: Crawl Space
Cooling: Central Air
Fireplaces: 1
Garage: 1.5 car attached
Heating: Electric, Heat Pump
Home Style: Ranch
Lot Size: 16.37 Acres
Stories: 1.0
Taxes: $3,888
Year Built: 2021
Feature Descriptions
Appliances: Electric Water Heater
Days on Site: 11
Exterior: Frame, Vinyl Siding
Fireplace: Gas, Ventless
Floor Features: Carpet, Wood
Interior: Bedroom on Main Level, Ceiling Fan(s), En Suite Bathroom, Full Bath on Main Level, Fireplace, Granite Counters, Main Level Primary, Recessed Lighting, Walk-In Closet(s)
Laundry: Washer Hookup, Dryer Hookup
Lot: Pasture
Parcel#: 035-3AB
Parking: Attached, Detached, Garage
Patio/Porch: Rear Porch, Front Porch
Pool Features: In Ground, Pool
Sewer: Septic Tank
Water: Well
Room Sizes
Bedroom 3: 11.6 x 10.6 Level - First
Bedroom 2: 11.6 x 10.6 Level - First
Primary Bedroom: 16.0 x 14.0 Level - First
Laundry: 8.0 x 6.6 Level - First
Family Room: 18.0 x 16.0 Level - First
Kitchen: 22.0 x 18.0 Level - First
Local Schools
High School: Powhatan
Middle School: Powhatan
Elementary School: Powhatan
Listed By / Shown By
Listed By
Agency Name: Fine Creek Realty
Shown By
Agency Title: Joyner Fine Properties
Agency Phone: 804-270-9440

Estimate Your Payment
Estimated Payment
$ 4,329.81 per month $3,787.35 Principal & Interest $324.00 Property Tax $218.46 Homeowner's Insurance
2124 Ballsville Road | MLS# 2620804
This single family home located at 2124 Ballsville Road, Powhatan, VA 23139 is currently listed for sale with an asking price of $749,000. This property was built in 2021 and has 3 bedrooms and 2 full baths with 1540 sq. ft. Search Powhatan real estate on www.joynerfineproperties.com today.