
BEDS4
BATHS3 full 1 partial
SQUARE FEET2,055
MLS#VAFX2342564
STATUSACTIVE
PROPERTY TYPEResidential - Townhouse
SUBDIVISIONPARK PLACE
SCHOOLFAIRFAX COUNTY PUBLIC SCHOOLS
Property Description
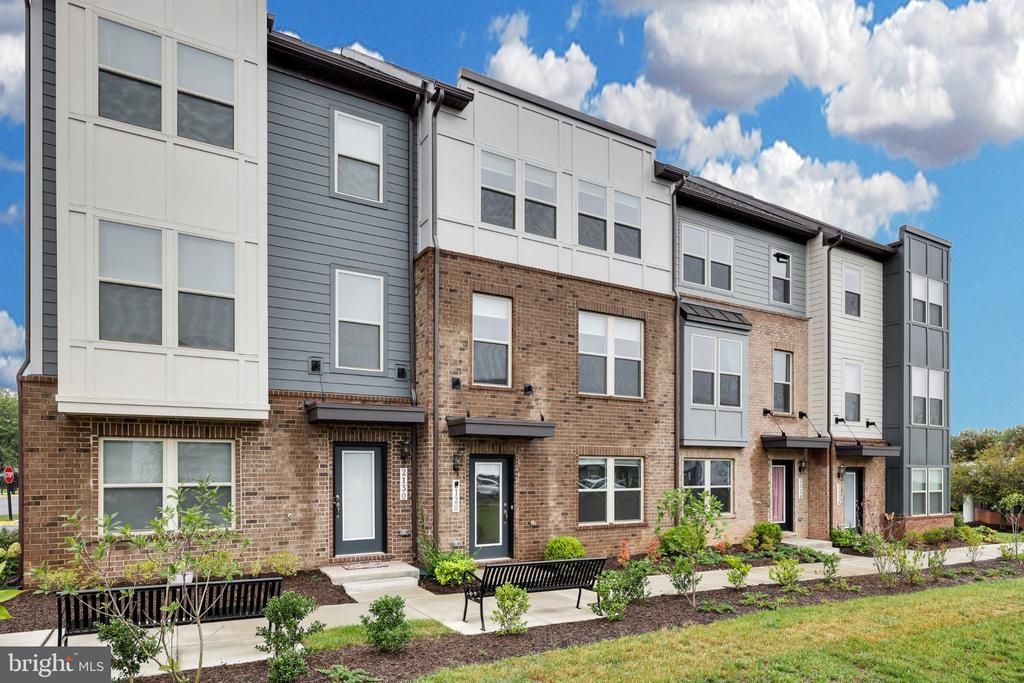
Almost brand new and just one year old, this stunning three-level townhome is ideally located in the heart of Herndon! Featuring over 2,000 square feet of beautifully finished living space, this home offers 4 bedrooms, 3.5 bathrooms, a 2-car attached rear-load garage, and upgraded finishes throughout.The main level welcomes you with a versatile 4th bedroom, ideal for a home office, den, or guest suite, along with a full bathroom and convenient garage access. The second level features an open-concept layout with spacious living and dining areas and a gourmet kitchen complete with an expansive center island, quartz countertops, and stainless steel appliances—perfect for everyday living and entertaining.The third level offers three bedrooms, two full bathrooms, and a separate laundry area. The spacious primary suite features a private en-suite bathroom with dual granite vanities and a seamless glass-enclosed shower.Conveniently located in the heart of Herndon, with easy access to shopping, dining, entertainment, and major commuter routes. This move-in-ready home combines modern style, functionality, and an unbeatable location!
Property Features
Property Type: Residential - Townhouse
Basement: Yes
Basement: Walkout Level, Daylight, Full
Cooling: Central A/C
Fuel Type: Electric
Garage: 2
Heating: Heat Pump(s)
Home Style: Contemporary
Stories: 3.0
Taxes: $10,200
Year Built: 2025
Feature Descriptions
Additional Structures: Above Grade, Below Grade
Community Amenities: Common Grounds, Jog/Walk Path, Bike Trail, Picnic Area
Days on Site: 6
Exterior: Brick Veneer
Flooring: Carpet, Luxury Vinyl Plank
HOA Fee: $158.00/Monthly
Parking Features: Asphalt Driveway
Parking Notes: 4 Total Parking Spaces
Sewer: Public Sewer
SQFT Above Finished: 1680
SQFT Below Finished: 375
SQFT Total Finished: 2055
Structure Type: Interior Row/Townhouse
Total Garage/Parking Spaces: 4
Water: Public
Local Schools
School District: FAIRFAX COUNTY PUBLIC SCHOOLS
Listed By / Shown By
Listed By
Agency Name: Redfin Corporation
Agency Phone: 7036656665
Shown By
Agency Title: Joyner Fine Properties
Agency Phone: 804-270-9440

Estimate Your Payment
Estimated Payment
$ 4,855.81 per month $3,787.35 Principal & Interest $850.00 Property Tax $218.46 Homeowner's Insurance
2128 Glacier Road | MLS# VAFX2342564
This townhouse located at 2128 Glacier Road, Herndon, VA 20170 is currently listed for sale with an asking price of $749,000. This property was built in 2025 and has 4 bedrooms and 3 full and 1 partial baths with 2055 sq. ft. Glacier Road is located in the PARK PLACE subdivision within the FAIRFAX COUNTY PUBLIC SCHOOLS school district. Search PARK PLACE real estate on www.joynerfineproperties.com today.