
BEDS2
BATHS2 full
SQUARE FEET1,584
MLS#2624903
STATUSActive
PROPERTY TYPEResidential - Single Family
SUBDIVISIONLake Shawnee
Property Description
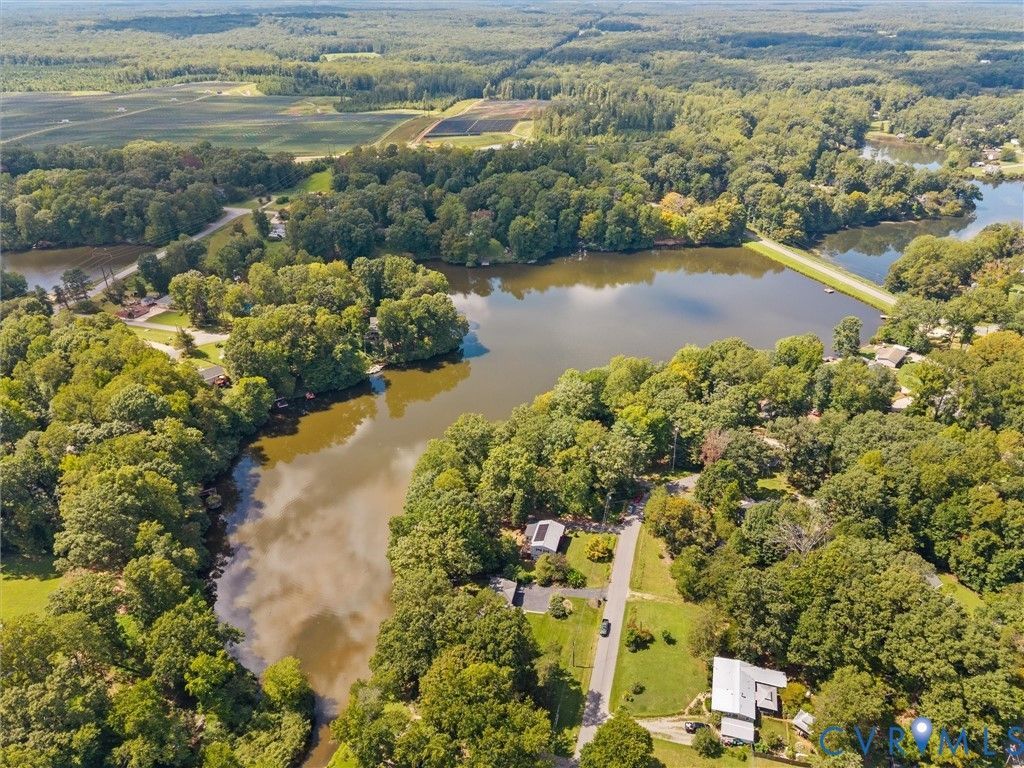
Welcome home to this inviting lakefront retreat in Lake Shawnee. Located just minutes from numerous amenities including schools and shopping. Set on nearly an acre double lot in a quiet wooded setting. The home offers fresh paint and updates inside and out, energy efficient windows in the sunroom, a spacious deck for amazing lake views and a private dock for fishing, canoeing or kayaking. The roof was replaced last year, solar panels in 2018, new mini splits provide efficient heating and cooling throughout. The walk-out basement includes a living area, access to a covered porch and oversized 2-car garage with workshop/storage area. You will also find additional storage in the 3 sheds located on this peaceful lot. This is a special and unique property that you will want to call home!!
Property Features
Property Type: Residential - Single Family
Basement: Yes
Basement: Full, Partially Finished, Walk-Out Access
Cooling: Electric, Other
Garage: 2 car attached
Heating: Electric, Propane, Other
Home Style: Ranch, Two Story
Lot Size: 0.90 Acres
Roof Type: Shingle
Stories: 2.0
Taxes: $2,049
Year Built: 1979
Feature Descriptions
Appliances: Dryer, Dishwasher, Exhaust Fan, Electric Water Heater, Gas Cooking, Microwave, Oven, Refrigerator, Washer
Community Features: Beach, Common Grounds/Area, Dock, Lake, Playground, Park, Pond
Days on Site: 1
Door Features: Sliding Doors, Storm Door(s)
Exterior: Block, Drywall, Frame, Vinyl Siding
Exterior: Deck, Dock, Out Building(s), Porch
Fencing: None
Fireplace: Factory Built, Gas
Floor Features: Concrete, Laminate, Wood
HOA Fee: 125/ Annually
Interior: Bedroom on Main Level, Ceiling Fan(s), Dining Area, En Suite Bathroom, Full Bath on Main Level, Kitchen Island, Laminate Counters, Pantry, Workshop, Paneling/Wainscoting
Laundry: Washer Hookup, Dryer Hookup
Lot: Buildable, Wooded, Waterfront
Outbuilding(s): Yes
Parcel#: 029A-3K-9
Parking: Attached, Basement, Direct Access, Garage, Garage Door Opener, Off Street, Two Spaces, Unfinished Garage
Patio/Porch: Rear Porch, Front Porch, Deck, Porch
Security: Smoke Detector(s)
Sewer: Septic Tank
Water: Community/Coop, Shared Well
Water Features: Lake, Lake Front, Waterfront
Window: Storm Window(s)
Room Sizes
Recreation: 20.0 x 10.0 Level - Basement
Bedroom 2: 22.0 x 16.0 Level - Basement
Kitchen: 14.0 x 12.0 Level - First
Florida Room: 23.0 x 9.0 Level - First
Office: 7.0 x 8.0 Level - First
Primary Bedroom: 24.0 x 10.0 Level - First
Great Room: 23.0 x 15.0 Level - First
Local Schools
High School: Powhatan
Middle School: Powhatan
Elementary School: Pocahontas
Listed By / Shown By
Listed By
Agency Name: Commonwealth Real Estate Co
Shown By
Agency Title: Joyner Fine Properties
Agency Phone: 804-270-9440

Estimate Your Payment
Estimated Payment
$ 2,390.26 per month $2,098.47 Principal & Interest $170.75 Property Tax $121.04 Homeowner's Insurance
2135 Lakeview Drive | MLS# 2624903
This single family home located at 2135 Lakeview Drive , Powhatan, VA 23139 is currently listed for sale with an asking price of $415,000. This property was built in 1979 and has 2 bedrooms and 2 full baths with 1584 sq. ft. Lakeview Drive is located in the Lake Shawnee subdivision. Search Lake Shawnee real estate on www.joynerfineproperties.com today.