
BEDS3
BATHS2 full
SQUARE FEET1,400
MLS#2627872
STATUSPending
PROPERTY TYPEResidential - Single Family
SUBDIVISIONCedar Crest
Property Description
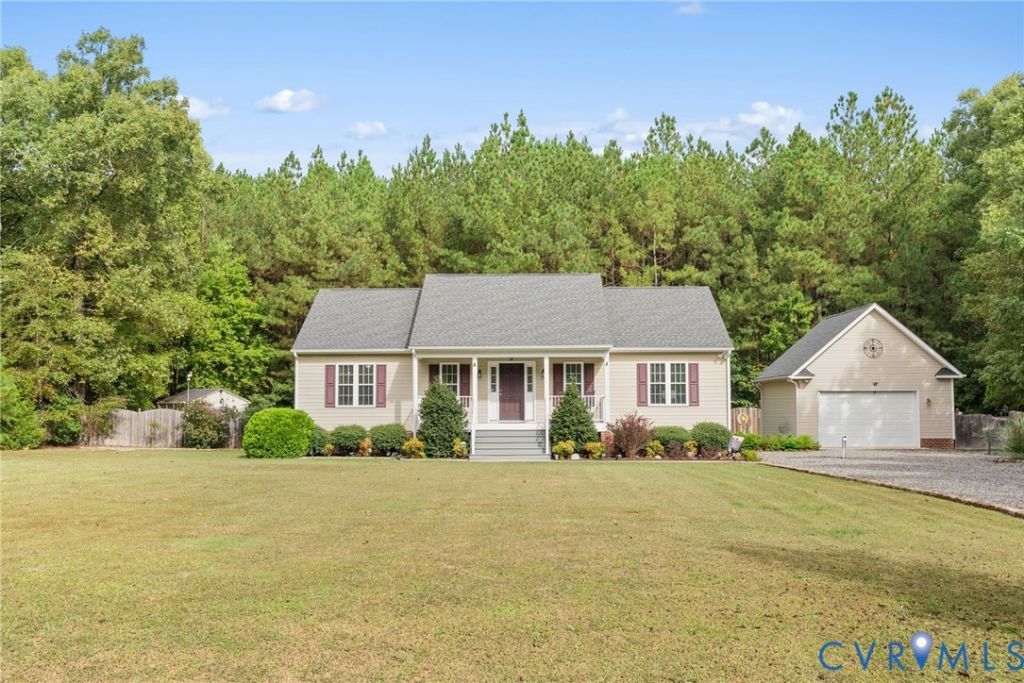
Immaculately-kept home built by Balducci Builders in a great neighborhood. Lots of upgrades including custom oak cabinets with granite tops, stainless steel appliances in kitchen, granite tops in both baths and oak floors throughout the home. All appliances convey. Home is on beautifully landscaped yard featuring a rear deck, paver patio and fenced yard. Oversized detached one car garage with front entry door and door access to patio. Garage also has mini split unit for heat and A/C.
Property Features
Property Type: Residential - Single Family
Cooling: Central Air
Fenced: Yes
Garage: 1
Heating: Electric, Heat Pump
Home Style: Ranch
Stories: 1.0
Taxes: $1,630
Year Built: 2016
Feature Descriptions
Appliances: Dryer, Dishwasher, Electric Water Heater, Microwave, Refrigerator, Stove, Washer
Community Features: Home Owners Association
Days on Site: 4
Exterior: Brick, Drywall, Frame, Vinyl Siding
Fencing: Back Yard, Fenced, Privacy
Floor Features: Wood
HOA Fee: 100/ Annually
Interior: Bedroom on Main Level, Ceiling Fan(s), Eat-in Kitchen, En Suite Bathroom, Full Bath on Main Level, Granite Counters, Bath in Primary Bedroom, Main Level Primary, Recessed Lighting
Laundry: Washer Hookup, Dryer Hookup
Parcel#: 27-4-E-6
Parking: Detached, Garage, Oversized
Patio/Porch: Rear Porch, Deck, Front Porch
Security: Smoke Detector(s)
Sewer: Septic Tank
Water: Community/Coop, Shared Well
Local Schools
High School: King William
Middle School: Hamilton Holmes
Elementary School: Acquinton
Listed By / Shown By
Listed By
Agency Name: Balducci Realty, Inc
Shown By
Agency Title: Joyner Fine Properties
Agency Phone: 804-270-9440

Estimate Your Payment
Estimated Payment
$ 2,221.37 per month $1,971.80 Principal & Interest $135.83 Property Tax $113.74 Homeowner's Insurance
214 Pleasant View Drive | MLS# 2627872
This single family home located at 214 Pleasant View Drive, Aylett, VA 23009 is currently listed for sale with an asking price of $389,950. This property was built in 2016 and has 3 bedrooms and 2 full baths with 1400 sq. ft. Pleasant View Drive is located in the Cedar Crest subdivision. Search Cedar Crest real estate on www.joynerfineproperties.com today.