
BEDS3
BATHS2 full 1 partial
SQUARE FEET2,141
MLS#2627270
STATUSActive
PROPERTY TYPEResidential - Single Family
SUBDIVISIONBradley Acres
Property Description
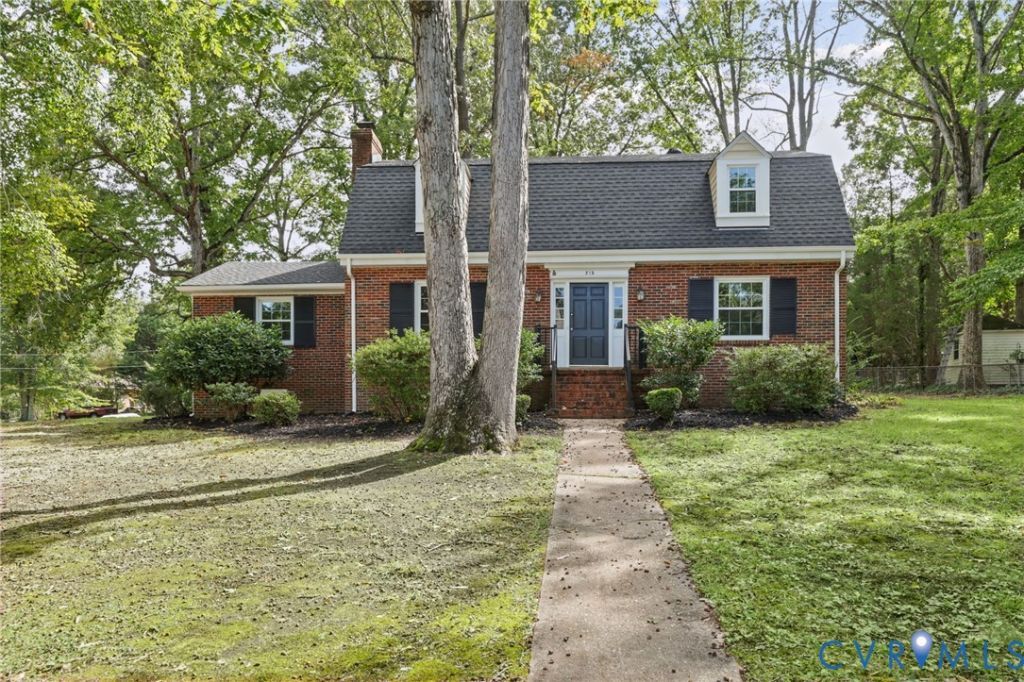
Welcome to 215 Antioch Drive in the Bradley Acres Subdivision in Sandston! This Dutch Colonial is over 2,100 square feet and has 3 bedrooms and 2 1/2 baths. New Luxury Vinyl Plank flooring just installed throughout the first floor. Large kitchen with plenty of cabinets and counter space. Formal dining room. Large family room with fireplace. The first floor also has a living room and an office off the left side of the house. The primary bedroom on the 2nd level has refinished hardwood floors, a double closet with a private full bathroom. The additional 2 bedrooms also have refinished floors as well as the foyer. New Roof in 2025 with new gutters. Exterior has brick and vinyl siding. Large fenced in backyard on over a 1/2 acre lot.
Property Features
Property Type: Residential - Single Family
Basement: Crawl Space
Cooling: Window Unit(s), Wall Unit(s)
Fenced: Yes
Fireplaces: 1
Heating: Baseboard, Electric
Home Style: Dutch Colonial, Two Story
Lot Size: 0.56 Acres
Roof Type: Composition, Shingle
Stories: 1.0
Taxes: $2,682
Year Built: 1968
Feature Descriptions
Appliances: Dishwasher, Electric Cooking, Electric Water Heater, Microwave, Refrigerator
Days on Site: 1
Exterior: Brick, Frame, Vinyl Siding
Fencing: Back Yard, Chain Link, Fenced
Floor Features: Vinyl, Wood
Formal Dining: Yes
Interior: Separate/Formal Dining Room, Bath in Primary Bedroom
Laundry: Washer Hookup, Dryer Hookup
Parcel#: 850-715-4906
Parking: Off Street
Sewer: Septic Tank
Water: Public
Local Schools
High School: Highland Springs
Middle School: Elko
Elementary School: Donahoe
Listed By / Shown By

Listed By
Agency Name: Joyner Fine Properties
Agent Name: Chris Nowlan
Agency Phone: (804) 967-2705
Estimate Your Payment
Estimated Payment
$ 1,988.14 per month $1,668.41 Principal & Interest $223.50 Property Tax $96.24 Homeowner's Insurance
215 Antioch Drive | MLS# 2627270
This single family home located at 215 Antioch Drive , Sandston, VA 23150 is currently listed for sale by Joyner Fine Properties, with an asking price of $329,950. This property was built in 1968 and has 3 bedrooms and 2 full and 1 partial baths with 2141 sq. ft. Antioch Drive is located in the Bradley Acres subdivision. Search Bradley Acres real estate on www.joynerfineproperties.com today.