
BEDS3
BATHS2 full 2 partial
SQUARE FEET2,853
MLS#VALO2125486
STATUSACTIVE
PROPERTY TYPEResidential - Townhouse
SCHOOLLOUDOUN COUNTY PUBLIC SCHOOLS
Property Description
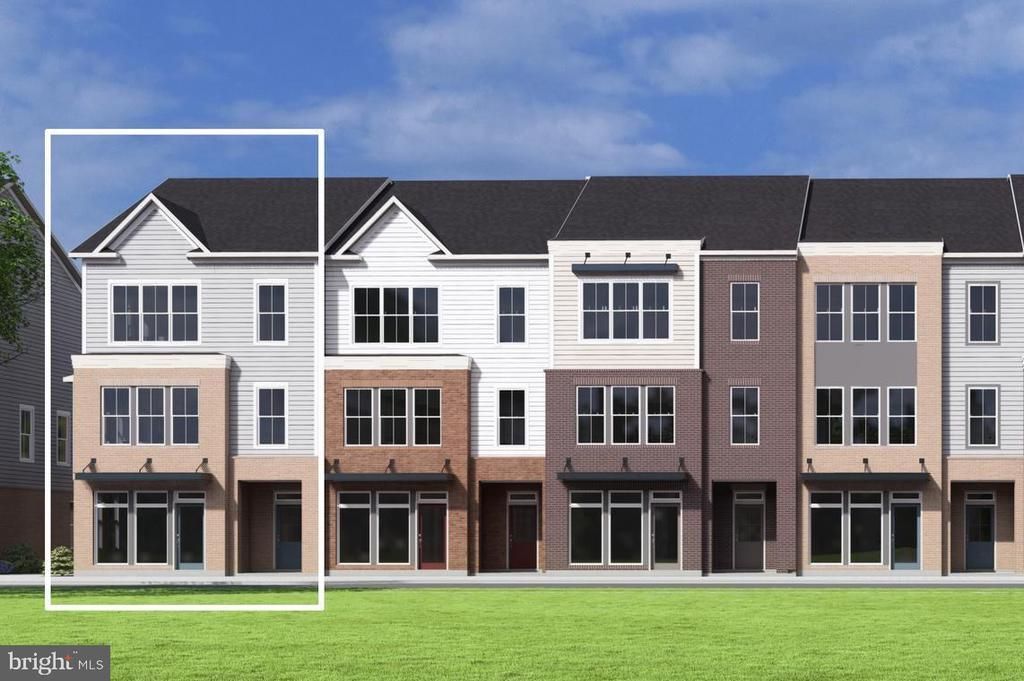
NOW SELLING - Brickyard by Drees Homes is a new townhome community in Leesburg, VA, offering modern living with small-town charm just steps from historic downtown Leesburg. Residents enjoy walkable access to shopping, dining, entertainment, and everyday conveniences, along with easy connections to Route 7, Route 15, and the Dulles Toll Road. Designed for both privacy and community, Brickyard will feature a fenced neighborhood with beautifully landscaped streetscapes, a large central green space, playground, active recreation area, and picnic areas. This innovative mixed-use townhome design offers exceptional flexibility for today's lifestyle. A dedicated lower-level entrance leads to a private flex space ideal for a home office, studio, or client-facing business, while a separate front entrance provides complete privacy for the residence. The main living level features a gourmet kitchen with a walk-in pantry, open dining area, and spacious family room that flows seamlessly to a covered outdoor living area with an electric fireplace, creating the perfect space for entertaining. Upstairs, the luxurious primary suite includes an oversized walk-in closet and spa-inspired bath, complemented by two secondary bedrooms, a shared full bath, and a conveniently located laundry room. Topping it all off is a spectacular fourth-level rooftop terrace featuring both covered and open-air spaces, offering year-round outdoor enjoyment and exceptional views. With nearby parks and recreation, Brickyard delivers an unmatched blend of convenience, comfort, and lifestyle in one of Loudoun County's most desirable locations. **Photos are for illustrative purposes only.**
Property Features
Property Type: Residential - Townhouse
Cooling: Central A/C, Fresh Air Recovery System, Programmable
Fuel Type: Electric
Garage: 2
Heating: Central, Forced Air, Heat Pump - Electric BackUp
Home Style: Traditional, Transitional
Lot Size: 0.04 Acres
Roof Type: Architectural Shingle, Pitched
Stories: 4.0
Taxes: $0
Year Built: 2026
Feature Descriptions
Accessibility: 32"+ wide Doors, Doors - Swing In
Additional Structures: Above Grade, Below Grade
Appliances: Cooktop, Dishwasher, Disposal, Dual Flush Toilets, Energy Efficient Appliances, Microwave, Oven/Range - Electric, Oven - Wall, Range Hood, Refrigerator, Stainless Steel Appliances, Washer/Dryer Hookups Only, Water Heater
Days on Site: 182
Electric: 200+ Amp Service
Exterior: Batts Insulation, Blown-In Insulation, Brick Veneer,
Exterior: Exterior Lighting, Play Area, Sidewalks
Flooring: Carpet, Ceramic Tile, Luxury Vinyl Plank, Vinyl
HOA Fee: $186.20/Monthly
Interior: Carpet, Combination Dining/Living, Combination Kitchen/Dining, Floor Plan - Open, Kitchen - Gourmet, Kitchen - Island, Primary Bath(s), Recessed Lighting, Bathroom - Tub Shower, Bathroom - Stall Shower, Upgraded Countertops, Walk-in Closet(s)
Location: Suburban
Lot Dimensions: 0.04 Acre(S)
Parking Features: Lighted Parking
Parking Notes: 2 Total Parking Spaces
Pet Restrictions: Cats OK, Dogs OK
Rooms: Dining Room, Primary Bedroom, Bedroom 2,Bedroom 3,Family Room, Other
Sewer: Public Sewer
Special View Info: Street, Trees/Woods
SQFT Above Finished: 2853
SQFT Total Finished: 2853
Structure Type: End of Row/Townhouse
Total Garage/Parking Spaces: 2
Utilities: Cable TV Available, Electric Available, Phone Available, Sewer Available, Water Available
Water: Public
Windows: Double Pane, Energy Efficient, Low-E, Screens, Vinyl Clad
Room Sizes
Other: 21 x 15 Level - Main
Dining Room: 16 x 10 Level - Upper 1
Family Room: 23 x 13 Level - Upper 1
Primary Bedroom: 16 x 13 Level - Upper 2
Bedroom 2: 11 x 12 Level - Upper 2
Bedroom 3: 11 x 13 Level - Upper 2
Local Schools
High School: LOUDOUN COUNTY
Middle School: J. L. SIMPSON
Elementary School: EVERGREEN MILL
School District: LOUDOUN COUNTY PUBLIC SCHOOLS
Listed By / Shown By
Listed By
Agency Name: Samson Properties
Agency Phone: 7033788810
Shown By
Agency Title: Joyner Fine Properties
Agency Phone: 804-270-9440

Estimate Your Payment
Estimated Payment
$ 5,260.29 per month $4,973.41 Principal & Interest $0.00 Property Tax (data not provided by mls) $286.87 Homeowner's Insurance
215 Halliford Terrace Ne | MLS# VALO2125486
This townhouse located at 215 Halliford Terrace Ne, Leesburg, VA 20176 is currently listed for sale with an asking price of $983,560. This property was built in 2026 and has 3 bedrooms and 2 full and 2 partial baths with 2853 sq. ft. Halliford Terrace Ne is located within the LOUDOUN COUNTY PUBLIC SCHOOLS school district. Search Leesburg real estate on www.joynerfineproperties.com today.