
BEDS3
BATHS2 full
SQUARE FEET1,336
MLS#2623541
STATUSActive
PROPERTY TYPEResidential - Single Family
Property Description
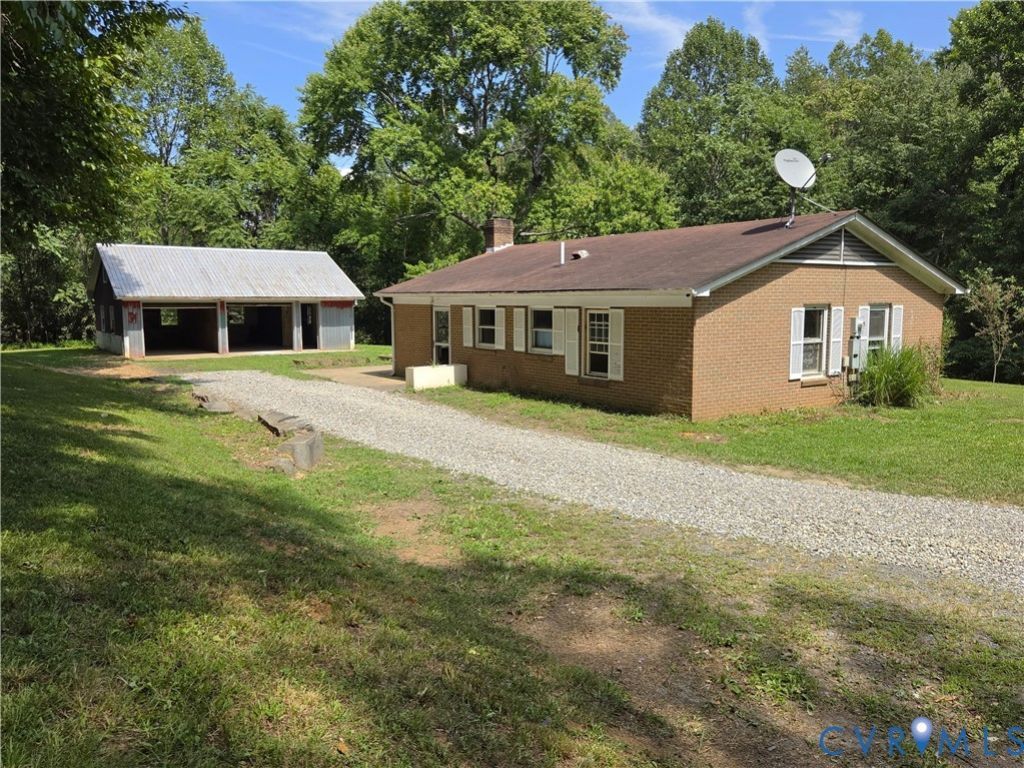
5 Ac of Beautiful Country Property! Property fronts Glenmore Rd with a private home site off the road. This diamond-in-the rough three bedroom, two bath brick home is built on a slab and ready for your vision for its next chapter. The driveway opens up to a park like yard with over a dozen fruit trees. It's a nice serene setting. Firefly fiber internet keeps you connected for internet service. There are two garages and an equipment building on the property offering lots of storage. There is a second home site with additional well and septic also on the property adding other possibilities. Great country location not far off Rt 20 and an easy drive to Scottsville or Charlottesville. If you have vision and the ability to make it happen, this could be a very unique property for you!
Property Features
Property Type: Residential - Single Family
Cooling: None
Garage: 2
Heating: Baseboard, Electric, Wood
Home Style: Bungalow, Cottage, Ranch
Lot Size: 5.22 Acres
Roof Type: Composition
Stories: 1.0
Taxes: $1,134
Year Built: 1970
Feature Descriptions
Appliances: Stove
Days on Site: 2
Exterior: Brick Veneer, Frame
Exterior: Out Building(s), Storage, Shed
Fencing: None
Floor Features: Laminate, Linoleum
Interior: Bedroom on Main Level, En Suite Bathroom, Full Bath on Main Level, High Ceilings
Lot: Fruit Trees, Rolling Slope
Outbuilding(s): Yes
Parcel#: 37-5-2
Parking: Covered, Carport, Detached, Garage, Off Street
Sewer: Septic Tank
Water: Well
Room Sizes
Bedroom 3: 12.8 x 10.0 Level - First
Bedroom 2: 14.0 x 10.9 Level - First
Primary Bedroom: 19.9 x 18.11 Level - First
Dining Room: 10.6 x 9.7 Level - First
Living Room: 18.11 x 11.1 Level - First
Kitchen: 9.7 x 8.8 Level - First
Local Schools
High School: Buckingham
Middle School: Buckingham
Elementary School: Buckingham
Listed By / Shown By
Listed By
Agency Name: Meeks Realty
Shown By
Agency Title: Joyner Fine Properties
Agency Phone: 804-270-9440

Estimate Your Payment
Estimated Payment
$ 1,484.50 per month $1,314.20 Principal & Interest $94.50 Property Tax $75.80 Homeowner's Insurance
2159 Glenmore Road | MLS# 2623541
This single family home located at 2159 Glenmore Road , Scottsville, VA 24590 is currently listed for sale with an asking price of $259,900. This property was built in 1970 and has 3 bedrooms and 2 full baths with 1336 sq. ft. Search Scottsville real estate on www.joynerfineproperties.com today.