
BEDS3
BATHS2 full
SQUARE FEET1,612
MLS#2626927
STATUSActive
PROPERTY TYPEResidential - Single Family
SUBDIVISIONGarland Lake
Property Description
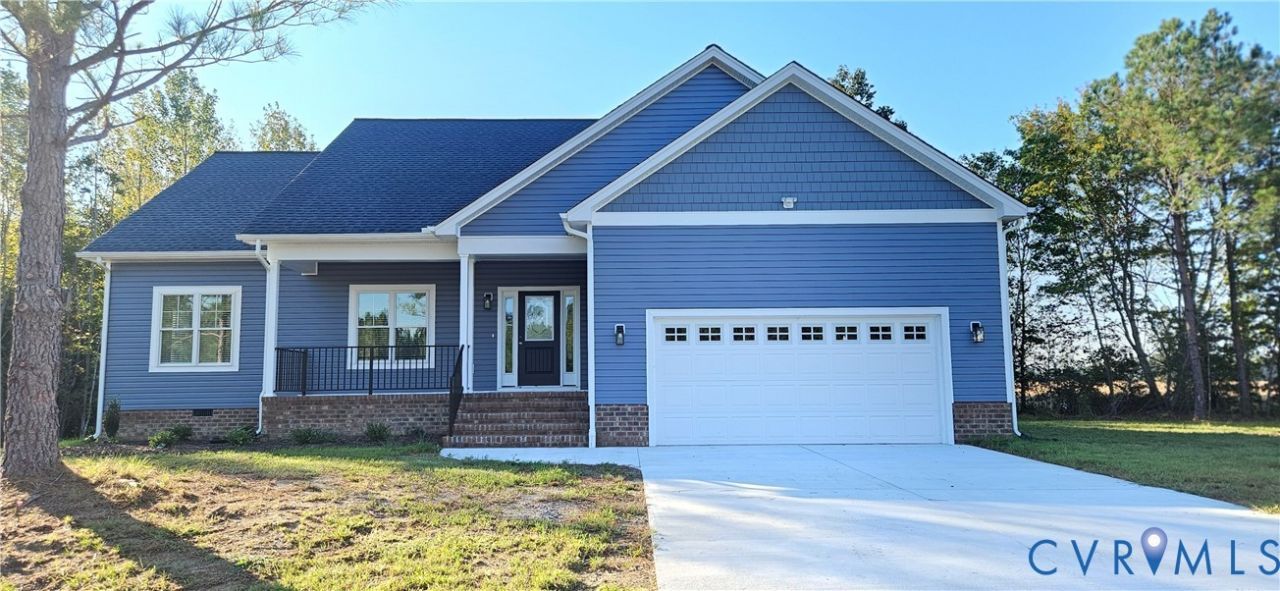
Lake Front / Access community of Garland Lake. Garland Lake offers a fully stocked +/-62ac lake with private access. Community offers private boat ramp and pier along with additional common areas. This newly completed custom home offers open concept with LVP flooring through all common areas. Upgraded kitchen with white cabinets, soft close drawer/doors, corian counters, stainless appliance package, pantry and a very spacious utility room. Primary suite offers tray ceiling, dual vanity in bathroom. 9' ceilings throughout and upgraded trim package. The rear covered porch offers an area of private relaxation. The attached garage offers an abundance of storage. Schedule your appointment today!
Property Features
Property Type: Residential - Single Family
Basement: Crawl Space
Cooling: Central Air
Garage: 2 car attached
Heating: Forced Air, Heat Pump, None
Home Style: Ranch
Lot Size: 1.87 Acres
Roof Type: Composition
Stories: 1.0
Taxes: $137
Year Built: 2026
Feature Descriptions
Appliances: Dishwasher, Electric Cooking, Electric Water Heater, Microwave
Body of Water: Garland Lake
Community Features: Boat Facilities, Common Grounds/Area, Home Owners Association
Days on Site: 1
Exterior: Brick, Drywall, Vinyl Siding
Exterior: Deck, Porch
Floor Features: Vinyl
HOA Fee: 400/ Annually
Interior: Bedroom on Main Level, Ceiling Fan(s), En Suite Bathroom, Full Bath on Main Level, High Ceilings, Solid Surface Counters
Lot: Cul-De-Sac
Parcel#: 18A(1)12
Parking: Attached, Direct Access, Garage
Patio/Porch: Deck, Porch
Sewer: Septic Tank
Water: Well
Water Features: Dock Access, Lake, Mooring, Water Access
Local Schools
High School: Rappahannock
Middle School: Richmond County
Elementary School: Richmond County
Listed By / Shown By
Listed By
Agency Name: Oakstone Properties
Shown By
Agency Title: Joyner Fine Properties
Agency Phone: 804-270-9440

Estimate Your Payment
Estimated Payment
$ 2,150.43 per month $2,022.36 Principal & Interest $11.42 Property Tax $116.65 Homeowner's Insurance
216 Millstone Way | MLS# 2626927
This single family home located at 216 Millstone Way , Warsaw, VA 22572 is currently listed for sale with an asking price of $399,950. This property was built in 2026 and has 3 bedrooms and 2 full baths with 1612 sq. ft. Millstone Way is located in the Garland Lake subdivision. Search Garland Lake real estate on www.joynerfineproperties.com today.