
BEDS3
BATHS2 full 1 partial
SQUARE FEET2,279
MLS#2619761
STATUSActive
PROPERTY TYPEResidential - Single Family
SUBDIVISIONHunters Mill
Property Description
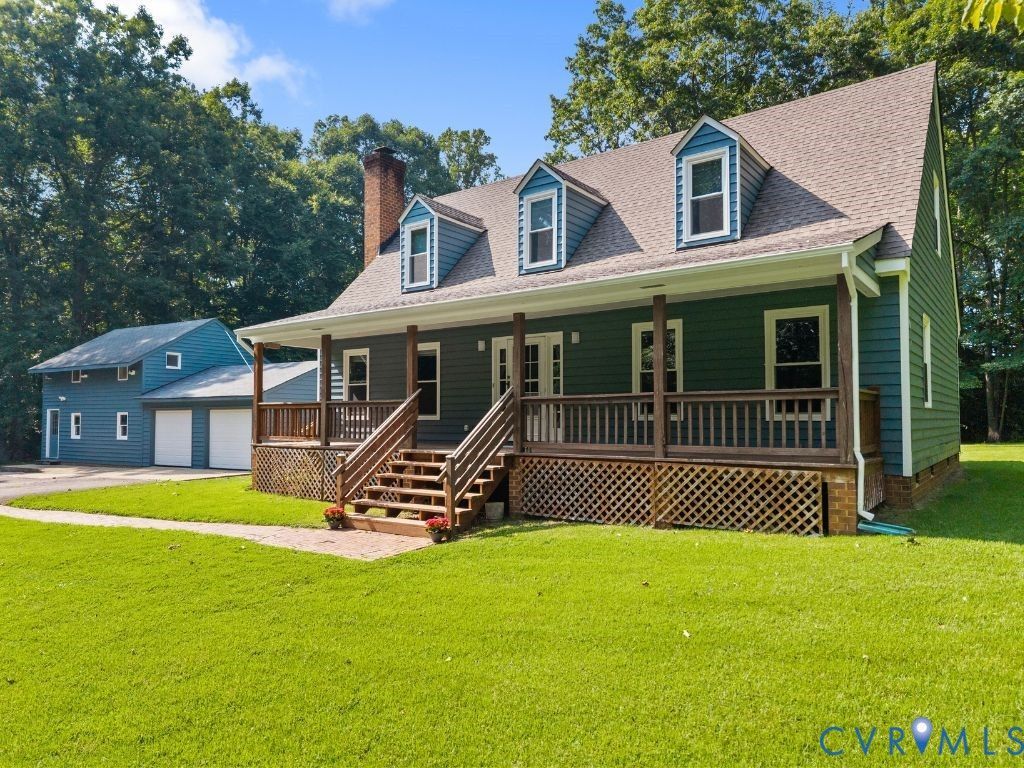
Set on 10 private acres in sought-after Eastern/Central Powhatan, this beautifully maintained property offers the perfect combination of space, privacy, and functionality. The 3-bedroom home features freshly painted siding, new kitchen flooring, and a thoughtful layout designed for everyday living. The spacious living room welcomes you with a fireplace, while the eat-in kitchen offers a prep island, walk-in pantry, original wood cabinetry, and plenty of storage. Enjoy your morning coffee or evening sunsets from the glassed-in patio overlooking the private backyard. The first-floor primary suite offers a large walk-in closet and an updated ensuite bath with a renovated vanity and walk-in shower. Upstairs, you'll find a versatile loft space perfect for a home office, library, or playroom, along with two spacious bedrooms featuring oversized walk-in closets and a shared hall bath. Outside is where this property truly shines. The impressive detached garage/workshop includes multiple bays, separate rooms, an upper-level storage area, additional covered storage at the rear, and an attached storage space-offering endless possibilities for hobbies, equipment, vehicles, or a home business. A second shed provides even more room for gardening tools and outdoor storage.With a beautifully landscaped yard, exceptional privacy, and room to spread out, this is a rare opportunity to own a true Powhatan estate property.
Upcoming Open Houses
Open House Saturday July 25th, 12:00pm - 2:00pm
Open House Sunday July 26th, 12:00pm - 2:00pm
Property Features
Property Type: Residential - Single Family
Basement: Crawl Space
Cooling: Heat Pump
Fireplaces: 1
Garage: 2
Heating: Electric, Heat Pump
Home Style: Two Story
Lot Size: 10.23 Acres
Roof Type: Composition
Stories: 1.0
Taxes: $3,483
Year Built: 1985
Feature Descriptions
Appliances: Electric Water Heater
Disability Features:: Accessible Full Bath, Accessible Kitchen
Exterior: Brick, Drywall, Wood Siding
Exterior: Paved Driveway
Fencing: None
Fireplace: Electric, Masonry, Ventless, Insert
Floor Features: Partially Carpeted, Vinyl
Interior: Eat-in Kitchen, Fireplace, Main Level Primary, Walk-In Closet(s)
Parcel#: 028-5-9B
Parking: Driveway, Detached, Garage, Paved, Two Spaces, Storage, Workshop in Garage
Patio/Porch: Side Porch
Sewer: Septic Tank
Water: Well
Water Features: Creek
Local Schools
High School: Powhatan
Middle School: Powhatan
Elementary School: Pocahontas
Listed By / Shown By
Listed By
Agency Name: Village Concepts Realty Group
Shown By
Agency Title: Joyner Fine Properties
Agency Phone: 804-270-9440

Estimate Your Payment
Estimated Payment
$ 3,499.18 per month $3,033.93 Principal & Interest $290.25 Property Tax $175.00 Homeowner's Insurance
2165 Hunters Mill Road | MLS# 2619761
This single family home located at 2165 Hunters Mill Road , Powhatan, VA 23139 is currently listed for sale with an asking price of $599,999. This property was built in 1985 and has 3 bedrooms and 2 full and 1 partial baths with 2279 sq. ft. Hunters Mill Road is located in the Hunters Mill subdivision. Search Hunters Mill real estate on www.joynerfineproperties.com today.