
BEDS4
BATHS2 full 1 partial
SQUARE FEET3,535
MLS#VAST2049550
STATUSCOMING SOON
PROPERTY TYPEResidential - Single Family
SUBDIVISIONAQUIA HARBOUR
SCHOOLSTAFFORD COUNTY PUBLIC SCHOOLS
Property Description
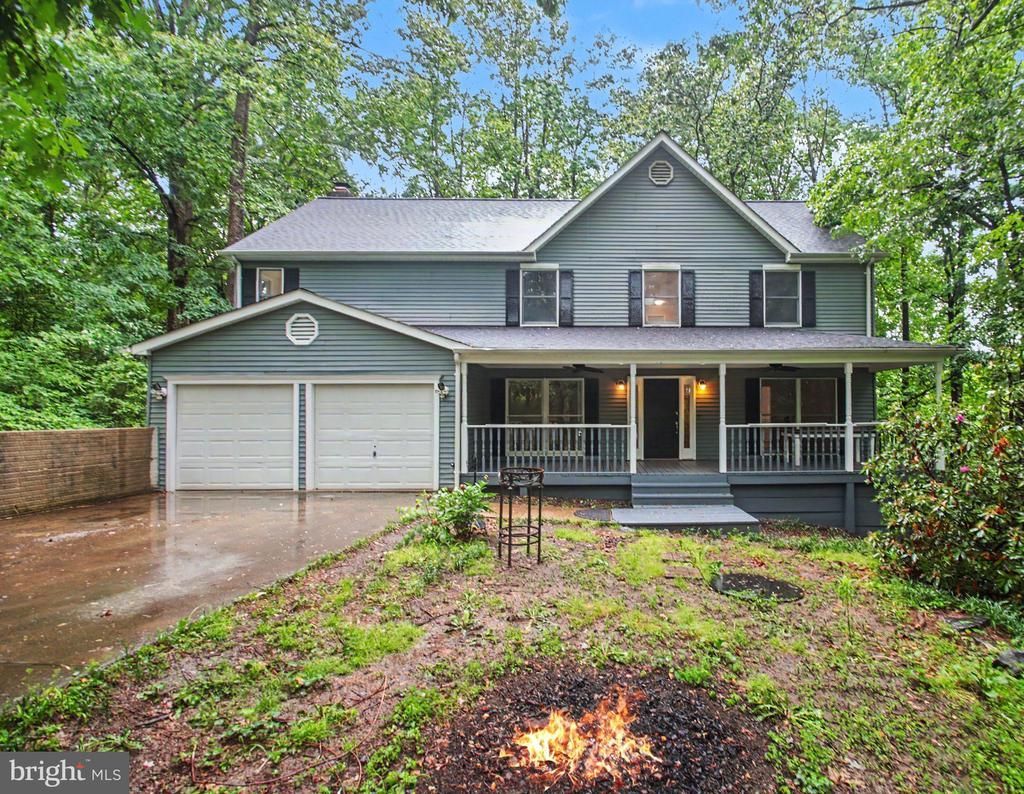
Prepped & Move-In Ready 4BR, 2.5BA Colonial on a quiet cul-de-sac lot backing to open space in amenity-filled Aquia Harbour! Fresh paint throughout, newly refinished hardwood floors, & all new carpet make this home ready for immediate occupancy. A welcoming foyer with hardwood flooring, crown molding, chair rail, & insulated entry door with sidelights opens to the main level office through French doors, while the formal living & dining rooms feature hardwood flooring, updated lighting, crown molding, & chair rail details. The kitchen offers granite countertops, 12x24 ceramic tile flooring, ceramic subway tile backsplash, recessed & task lighting, brick hearth cooking station with flat surface cooktop, & stainless steel appliances including double wall oven, Energy Star dishwasher, microwave, & French door refrigerator with ice maker & door dispenser. The breakfast room with bay window opens to the family room featuring newly refinished hardwood floors, wood-burning fireplace with wood stove insert, brick hearth & surround, wood mantle, & access to the rear deck. An updated powder room completes the main level. Upstairs, the refinished oak staircase leads to hardwood flooring throughout the hallway, updated lighting, skylight, & linen closet. The primary suite features brand new carpet, dramatic vaulted ceiling with three skylights, French door entry, dressing area, two walk-in closets, linen closet, & attached bath with dual sink vanity, soaking tub, step-in shower, & updated fixtures. Three additional bedrooms with new carpet & a hall bath with ceramic tile flooring and the laundry room complete the upper level. The finished basement includes new LVP flooring, recessed lighting, large rec room with atrium door to the backyard, office area with sliding barn door enclosure, storage closet/future wine cellar, & additional storage space. Outside, enjoy the freshly cleaned & sealed deck, covered front porch with ceiling fans, concrete driveway with parking for 6+ vehicles, additional parking pad, & oversized two-car garage with cabinetry, shelving, pegboard storage, insulated doors, & extra outlets throughout. Roof with Architectural shingles and Skylight(2024), Water Heater (2020). Conveniently located just 3 blocks from the golf course, putting green, driving range/sledding hill, country club restaurant, & one of two community pools. The abundant Aquia Harbour amenities include a 24-hour manned front gate and residents-only rear gate, two pools, state-certified police force, fire department, marina with boat ramp and fishing pier, kayak and canoe launches, golf course with pro shop, putting green, driving range, and the clubhouse restaurant, dog park, horse stables with riding areas and trails, secure storage lot, community garden, preschool, fishing park, and multiple additional parks with tot lots, tennis, and basketball courts. The community is surrounded by natural beauty with wildlife including deer, fox, bald eagles, and blue heron, and hosts events throughout the year such as Independence Day celebrations with parade and fireworks, Oktoberfest, outdoor movies, and more.***Any Offer Submissions Need to be Received by Sunday Night 6/7 for Review and Response on Monday 6/8***
Property Features
Property Type: Residential - Single Family
Basement: Yes
Basement: Connecting Stairway, Daylight, Partial, Fully Finished, Heated, Interior Access, Outside Entrance, Space For Rooms, Walkout Level, Windows, Other
Cooling: Ceiling Fan(s), Central A/C, Heat Pump(s)
Fireplaces: 1
Fuel Type: Electric
Garage: 2
Heating: Central, Forced Air, Heat Pump(s)
Home Style: 10000001234
Lot Size: 1.51 Acres
Stories: 3.0
Taxes: $3,957
Year Built: 1987
Feature Descriptions
Additional Structures: Above Grade, Below Grade
Appliances: Cooktop, Water Heater, Stainless Steel Appliances, Refrigerator, Oven - Wall, Oven - Double, Microwave, Water Dispenser, Icemaker, ENERGY STAR Dishwasher
Community Amenities: Bar/Lounge, Baseball Field, Basketball Courts, Bike Trail, Boat Dock/Slip, Boat Ramp, Club House, Common Grounds, Day Care, Dining Rooms, Dog Park, Extra Storage, Fencing, Gated Community, Golf Club, Golf Course, Golf Course Membership Available, Horse Trails, Jog/Walk Path, Marina/Marina Club, Meeting Room, Mooring Area, Non-Lake Recreational Area, Party Room, Pickleball Courts, Picnic Area, Pier/Dock, Pool - Outdoor, Pool
Electric: 200+ Amp Service, Underground
Exterior: Gutter System, Exterior Lighting
Exterior: Aluminum Siding
Fireplace: Brick, Mantel(s), Insert, Wood
Flooring: Ceramic Tile, Hardwood, Luxury Vinyl Plank, Carpet
HOA Fee: $174.00/Monthly
Horse Amenities: Arena, Horse Trails, Horses Allowed, Paddock, Riding Ring, Stable(s)
Interior: Attic, Bathroom - Tub Shower, Breakfast Area, Built-Ins, Carpet, Ceiling Fan(s), Chair Railings, Crown Moldings, Dining Area, Family Room Off Kitchen, Formal/Separate Dining Room, Kitchen - Eat-In, Primary Bath(s), Recessed Lighting, Skylight(s), Store/Office, Stove - Wood, Upgraded Countertops, Walk-in Closet(s), Wood Floors, Other
Lake Name: Aquia Creek
Location: Adjoins Golf Course
Lot: Backs to Trees, Cul-de-sac, Front Yard, No Thru Street, Partly Wooded, Rear Yard, SideYard(s), Trees/Wooded
Lot Dimensions: 1.51 Acre(S)
Number of Rooms: 17
Parking Features: Concrete Driveway, Private, Secure Parking
Parking Notes: 9 Total Parking Spaces
Rooms: Living Room, Dining Room, Primary Bedroom, Bedroom 2,Bedroom 3,Bedroom 4,Kitchen, Family Room, Foyer, Breakfast Room, Laundry, Office, Recreation Room, Bathroom 2,Primary Bathroom, Half Bath
Sewer: Public Sewer
Special View Info: Golf Course, Street, Trees/Woods
SQFT Above Finished: 2500
SQFT Below Finished: 1035
SQFT Total Finished: 3535
Structure Type: Detached
Total Garage/Parking Spaces: 9
Utilities: Cable TV Available, Electric Available, Phone Available, Sewer Available, Under Ground, Water Available
Water: None
Windows: Wood Frame, Skylights, Double Pane, Bay/Bow
Wooded: Yes
Local Schools
High School: BROOKE POINT
Middle School: SHIRLEY C. HEIM
Elementary School: HAMPTON OAKS
School District: STAFFORD COUNTY PUBLIC SCHOOLS
Listed By / Shown By
Listed By
Agency Name: Keller Williams Capital Properties
Agency Phone: 5406598633
Shown By
Agency Title: Joyner Fine Properties
Agency Phone: 804-270-9440

Estimate Your Payment
Estimated Payment
$ 3,404.44 per month $2,907.01 Principal & Interest $329.75 Property Tax $167.68 Homeowner's Insurance
217 Mast Cove | MLS# VAST2049550
This single family home located at 217 Mast Cove, Stafford, VA 22554 is currently listed for sale with an asking price of $574,900. This property was built in 1987 and has 4 bedrooms and 2 full and 1 partial baths with 3535 sq. ft. Mast Cove is located in the AQUIA HARBOUR subdivision within the STAFFORD COUNTY PUBLIC SCHOOLS school district. Search AQUIA HARBOUR real estate on www.joynerfineproperties.com today.