
BEDS3
BATHS3 full 1 partial
SQUARE FEET2,435
MLS#2623617
STATUSActive
PROPERTY TYPEResidential - Townhouse
SUBDIVISIONParkline Townhomes
Property Description
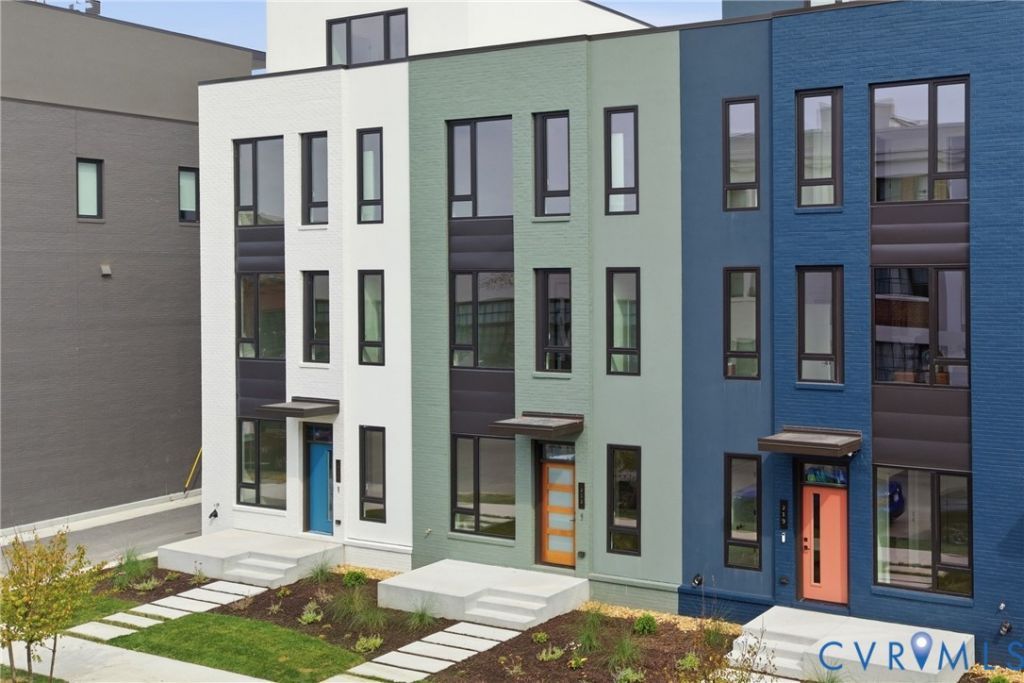
Warm woods, clean lines, and generous natural light define 217 South Stafford Avenue, a newly constructed 2,435-square-foot townhouse in Richmond's Historic Fan District. The three-story Monroe floor plan offers three bedrooms, three full baths, one half bath, and an oversized two-car garage, with the added convenience of an elevator serving all three levels included with the next contract. The interior takes its cues from Japandi design, balancing modern architecture with natural materials and finely crafted details. Solid oak flooring runs throughout the main living spaces, complemented by custom maple stair screens, integrated maple shelving, and matching wood accents. The main level brings everything together with 10-foot ceilings, an open living and dining area, and a kitchen centered around a substantial waterfall quartz island. Upstairs, the bedroom level offers privacy and flexibility, with three bedrooms and ample storage. Large upgraded windows keep the interiors bright throughout the day and reinforce the connection between the home's warm material palette and its modern architecture. An attached, private two-car garage is an uncommon luxury in the Fan, and the location is equally compelling. Byrd Park, Maymont, Carytown, restaurants, coffee shops, and galleries are all close by, making 217 South Stafford an easy fit for both city living and everyday life.
Property Features
Property Type: Residential - Townhouse
Cooling: Central Air, Zoned
Garage: 2 car attached
Heating: Electric, Forced Air, Heat Pump, Natural Gas, Zoned
Home Style: Modern, Row House
Lot Size: 0.02 Acres
Roof Type: Flat
Stories: 3.0
Taxes: $1,284
Year Built: 2026
Feature Descriptions
Appliances: Dishwasher, Exhaust Fan, Freezer, Gas Cooking, Disposal, Gas Water Heater, Microwave, Range, Refrigerator, Stove, Tankless Water Heater
Community Features: Common Grounds/Area
Days on Site: 52
Disability Features:: Accessible Elevator Installed
Exterior: Brick, Drywall, Frame, Synthetic Stucco
Exterior: Porch, Paved Driveway
Floor Features: Tile, Wood
HOA Fee: 51/ Monthly
Interior: Bedroom on Main Level, Dining Area, Double Vanity, En Suite Bathroom, Full Bath on Main Level, Granite Counters, High Ceilings, High Speed Internet, Kitchen Island, Skylights, Wired for Data, Walk-In Closet(s)
Laundry: Washer Hookup, Dryer Hookup
Lot: Level
Parcel#: W000-1033-053
Parking: Attached, Direct Access, Driveway, Finished Garage, Garage, Garage Door Opener, Off Street, Oversized, Paved, On Street
Patio/Porch: Front Porch, Porch
Pets Allowed: Yes
Sewer: Public Sewer
Special View Info: City
Topography: Level
Water: Public
Window: Leaded Glass, Skylight(s), Thermal Windows
Room Sizes
Kitchen: 17.5 x 15.0 Level - Second
Foyer: 19.89 x 7.79 Level - First
Dining Room: 15.58 x 10.33 Level - Second
Living Room: 21.8 x 17.17 Level - Second
Bedroom 3: 11.67 x 9.5 Level - First
Bedroom 2: 11.5 x 12.33 Level - Second
Primary Bedroom: 14.0 x 16.25 Level - Second
Local Schools
High School: Thomas Jefferson
Middle School: Dogwood
Elementary School: Fox
Listed By / Shown By
Listed By
Agency Name: Samson Properties
Agency Contact: nate@rva.net
Shown By
Agency Title: Joyner Fine Properties
Agency Phone: 804-270-9440

Estimate Your Payment
Estimated Payment
$ 5,214.54 per month $4,829.00 Principal & Interest $107.00 Property Tax $278.54 Homeowner's Insurance
217 S Stafford Avenue | MLS# 2623617
This townhouse located at 217 S Stafford Avenue, Richmond, VA 23220 is currently listed for sale with an asking price of $955,000. This property was built in 2026 and has 3 bedrooms and 3 full and 1 partial baths with 2435 sq. ft. S Stafford Avenue is located in the Parkline Townhomes subdivision. Search Parkline Townhomes real estate on www.joynerfineproperties.com today.