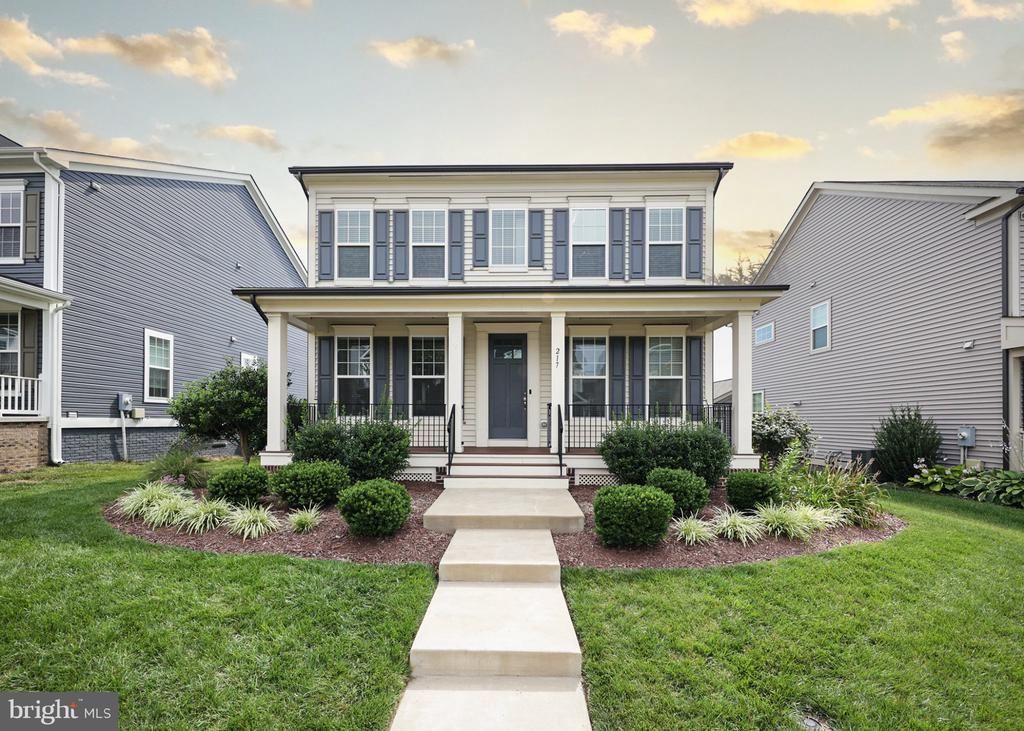

BEDS4
BATHS4 full 1 partial
SQUARE FEET3,294
MLS#VAST2052578
STATUSACTIVE
PROPERTY TYPEResidential - Single Family
SUBDIVISIONEMBREY MILL
SCHOOLSTAFFORD COUNTY PUBLIC SCHOOLS
Property Description
Move-in ready and designed for the way you live, this home combines modern style with everyday functionality. Eligible buyers may be able to assume the seller’s VA loan at 2.25%, motivated seller also offering closing costs. The kitchen highlights a custom backsplash, dedicated coffee bar, it also features and ample size pantry and plenty of cabinets and a built-in mudroom to keep everyday life organized. Upstairs, you’ll find 4 bedrooms & 3 full baths, including a private en-suite bedroom that’s perfect for guests, multigenerational living, or a dedicated office. The spacious primary suite features two walk-in closets, one with built ins. Custom blinds throughout give it a finished feel. The basement includes a builder-added window, offering excellent potential for a future fifth bedroom or flex space. Enjoy a large patio, fully fenced backyard, and two-car garage. For added convenience, the home is equipped with a Ring security system on main and basement doors and windows, Incredible bonus. Just a reminder..... Eligible buyers may be able to assume the seller’s VA loan at 2.25%, potentially saving thousands compared to today’s rates. Contact the listing agent for details.
Property Features
Property Type: Residential - Single Family
Basement: Yes
Basement: Interior Access, Partially Finished, Windows
Cooling: Central A/C
Fuel Type: Natural Gas
Garage: 2
Heating: Central, Forced Air
Home Style: Colonial, Craftsman, Traditional
Lot Size: 0.14 Acres
Stories: 3.0
Taxes: $5,591
Year Built: 2020
Feature Descriptions
Additional Structures: Above Grade, Below Grade
Appliances: Built-In Microwave, Dishwasher, Disposal, Dryer, Dryer - Front Loading, Exhaust Fan, Icemaker, Oven/Range - Gas, Refrigerator, Stainless Steel Appliances, Water Heater
Community Amenities: Basketball Courts, Community Center, Dog Park, Exercise Room, Fitness Center, Jog/Walk Path, Other, Pool - Indoor, Swimming Pool, Tot Lots/Playground
Exterior: Sidewalks, Street Lights, Exterior Lighting
Exterior: Vinyl Siding
Fencing: Fully, Privacy, Rear
Flooring: Carpet, Ceramic Tile, Wood
HOA Fee: $143.00/Monthly
Interior: Bathroom - Stall Shower, Bathroom - Tub Shower, Breakfast Area, Built-Ins, Carpet, Dining Area, Family Room Off Kitchen, Floor Plan - Traditional, Formal/Separate Dining Room, Kitchen - Island, Pantry, Primary Bath(s), Recessed Lighting, Upgraded Countertops, Walk-in Closet(s), Window Treatments, Wood Floors
Location: Suburban
Lot: Front Yard, Landscaping, Rear Yard, SideYard(s)
Lot Dimensions: 0.14 Acre(S)
Parking Features: Asphalt Driveway
Parking Notes: 4 Total Parking Spaces
Pet Restrictions: No Pet Restrictions
Sewer: Public Sewer
Special View Info: Garden/Lawn
SQFT Above Finished: 2494
SQFT Below Finished: 800
SQFT Total Finished: 3294
Structure Type: Detached
Total Garage/Parking Spaces: 4
Water: Public
Local Schools
High School: COLONIAL FORGE
Middle School: HH POOLE
Elementary School: ANTHONY BURNS
School District: STAFFORD COUNTY PUBLIC SCHOOLS
Listed By / Shown By
Listed By
Agency Name: Cropper Home Sales, LLC
Agency Phone: 5403698555
Shown By
Agency Title: Joyner Fine Properties
Agency Phone: 804-270-9440

Estimate Your Payment
Estimated Payment
$ 4,209.13 per month $3,539.08 Principal & Interest $465.92 Property Tax $204.14 Homeowner's Insurance
217 Witch Hazel Lane | MLS# VAST2052578
This single family home located at 217 Witch Hazel Lane , Stafford, VA 22554 is currently listed for sale with an asking price of $699,900. This property was built in 2020 and has 4 bedrooms and 4 full and 1 partial baths with 3294 sq. ft. Witch Hazel Lane is located in the EMBREY MILL subdivision within the STAFFORD COUNTY PUBLIC SCHOOLS school district. Search EMBREY MILL real estate on www.joynerfineproperties.com today.