
BEDS4
BATHS2 full 1 partial
SQUARE FEET2,352
MLS#2621843
STATUSActive
PROPERTY TYPEResidential - Single Family
SUBDIVISIONMccauley Park
Property Description
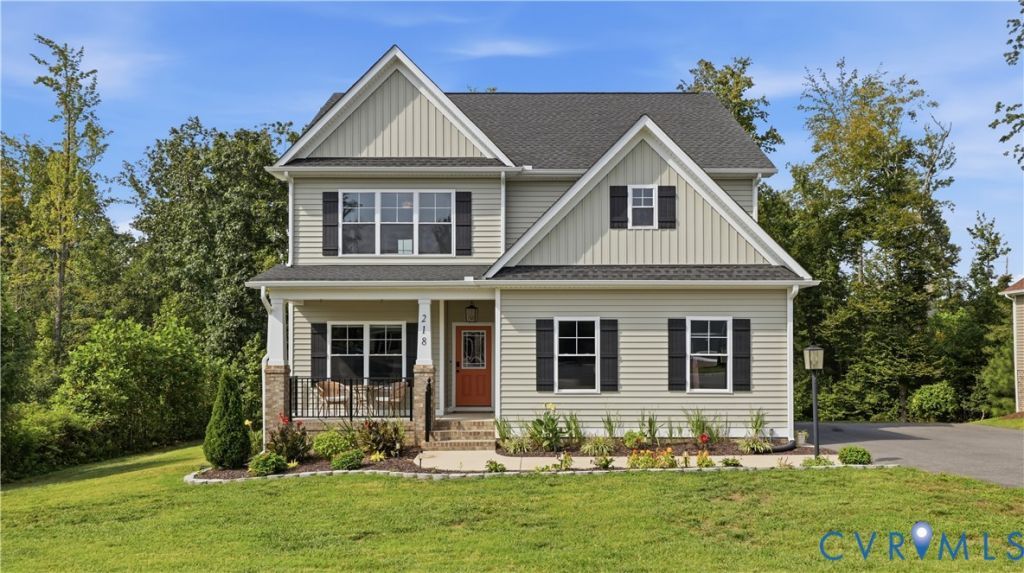
Welcome to the Allison Elevation B floor plan, an RCI Builders Emerald Series! Built in 2022, this like-new home offers 2,352 square feet of beautifully designed living space with 4 bedrooms and 2.5 baths, ideally situated on a spacious .57-acre cul-de-sac lot in McCauley Park. The inviting main level features durable luxury vinyl plank flooring throughout, a private home office with French doors, and an open-concept layout designed for both everyday living and entertaining. The spacious family room is highlighted by a stunning floor-to-ceiling stone gas fireplace and flows seamlessly into the impressive kitchen. Featuring a large center island, farmhouse sink, granite countertops, built-in double wall ovens, walk-in pantry, and generous dining area, the kitchen is truly the heart of the home. A convenient mudroom provides easy access to the attached two-car garage. Upstairs, the spacious primary suite offers an upgraded ensuite bath complete with a beautifully tiled walk-in shower. Three additional generously sized bedrooms, a full hall bath, and a convenient second-floor laundry room complete the upper level. Additional highlights include a welcoming covered front porch, rear patio, paved driveway, two-zone HVAC system, attached two-car garage, 9ft ceilings, Craftsman trim package and high-speed Breezeline internet. Enjoy the convenience of being just minutes from grocery shopping, Wawa, local stores, dining, and other amenities in the heart of King William. Don't miss the opportunity to make this exceptional, like-new, move-in-ready home yours!
Property Features
Property Type: Residential - Single Family
Basement: Crawl Space
Cooling: Central Air, Heat Pump, Zoned
Fireplaces: 1
Garage: 2 car attached
Heating: Electric, Zoned
Home Style: Craftsman, Two Story
Lot Size: 0.57 Acres
Stories: 2.0
Taxes: $2,616
Year Built: 2022
Feature Descriptions
Appliances: Built-In Oven, Double Oven, Dishwasher, Electric Water Heater, Disposal, Microwave
Community Features: Common Grounds/Area, Home Owners Association
Days on Site: 1
Exterior: Paved Driveway
Exterior: Drywall, Frame, Vinyl Siding, Wood Siding
Fencing: None
Fireplace: Gas
Floor Features: Partially Carpeted, Vinyl
Formal Dining: Yes
HOA Fee: 25/ Monthly
Interior: Ceiling Fan(s), Dining Area, Separate/Formal Dining Room, Double Vanity, Fireplace, Granite Counters, High Ceilings, Bath in Primary Bedroom, Walk-In Closet(s)
Laundry: Washer Hookup, Dryer Hookup
Lot: Cul-De-Sac
Parcel#: 21-13-52
Parking: Attached, Driveway, Garage, Paved, Garage Faces Rear, Garage Faces Side
Patio/Porch: Rear Porch, Patio
Sewer: Public Sewer
Water: Public
Room Sizes
Additional Room: 9.10 x 14.4 Level - First
Laundry: 6.6 x 6.0 Level - Second
Bedroom 4: 11.5 x 11.6 Level - Second
Bedroom 3: 12.11 x 13.0 Level - Second
Bedroom 2: 10.11 x 15.7 Level - Second
Primary Bedroom: 12.9 x 16.1 Level - Second
Additional Room: 4.9 x 8.8 Level - First
Additional Room: 10.1 x 14.3 Level - First
Kitchen: 13.9 x 19.9 Level - First
Family Room: 13.9 x 17.3 Level - First
Office: 10.10 x 10.11 Level - First
Local Schools
High School: King William
Middle School: Hamilton Holmes
Elementary School: Acquinton
Listed By / Shown By
Listed By
Agency Name: RE/MAX Commonwealth
Agency Contact: driley78@gmail.com
Shown By
Agency Title: Joyner Fine Properties
Agency Phone: 804-270-9440

Estimate Your Payment
Estimated Payment
$ 2,865.36 per month $2,502.99 Principal & Interest $218.00 Property Tax $144.38 Homeowner's Insurance
218 Eliza Lane | MLS# 2621843
This single family home located at 218 Eliza Lane , Aylett, VA 23009 is currently listed for sale with an asking price of $495,000. This property was built in 2022 and has 4 bedrooms and 2 full and 1 partial baths with 2352 sq. ft. Eliza Lane is located in the Mccauley Park subdivision. Search Mccauley Park real estate on www.joynerfineproperties.com today.