
BEDS4
BATHS2 full
SQUARE FEET2,730
MLS#VAST2053956
STATUSACTIVE
PROPERTY TYPEResidential - Single Family
SUBDIVISIONFAIRFIELD ESTATES
SCHOOLSTAFFORD COUNTY PUBLIC SCHOOLS
Property Description
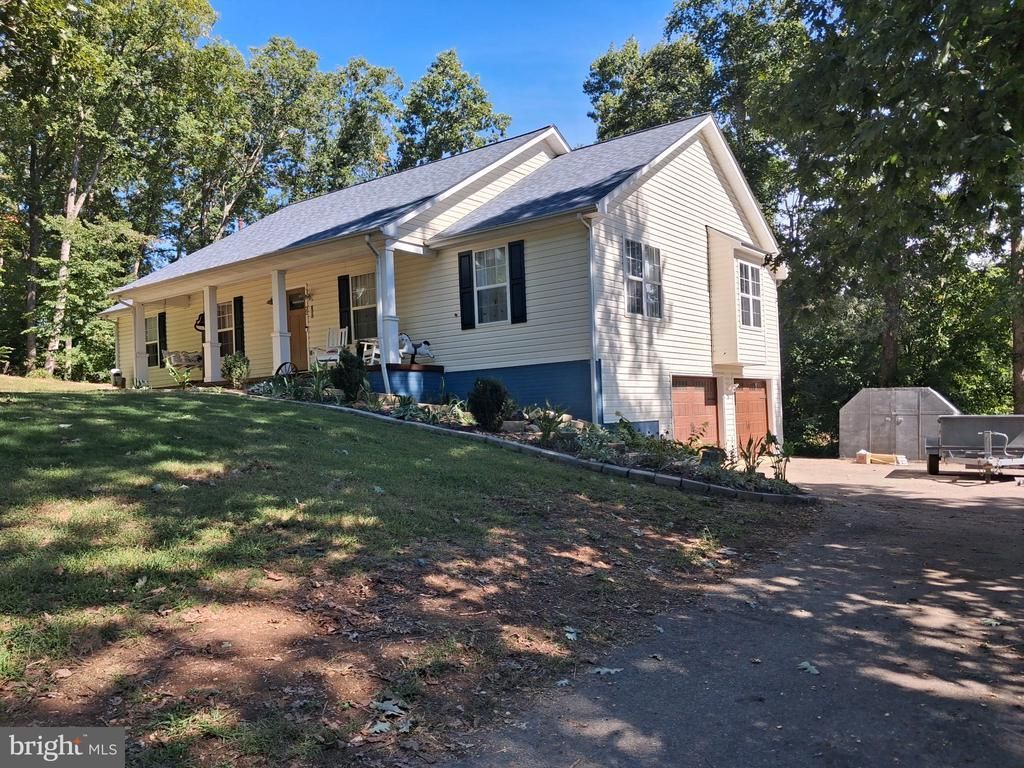
1.8 acres NO HOA. Lots of Privacey. Minuets to I95, shopping,hospital. 3 bedrooms main level, 1 bedroom not to code in basement with office and large familyroom, 2 large family rooms, dining room, eat in kitchen.Home freshly painted. New flooring being placed in basement living area.New pictures once insta Storage shed & greenhouse. Convey Over 3,000 sq ft. Ideal for small business as room for heavy equipment. Driveway and Lane just recently had new surface put down, So convient to town but like living in a rural area. .
Property Features
Property Type: Residential - Single Family
Basement: Yes
Basement: Full
Cooling: Ceiling Fan(s), Heat Pump(s)
Fuel Type: Electric
Garage: 2
Heating: Heat Pump(s)
Home Style: Ranch/Rambler
Lot Size: 1.85 Acres
Roof Type: Architectural Shingle
Stories: 2.0
Taxes: $4,286
Year Built: 1994
Feature Descriptions
Additional Structures: Above Grade, Below Grade
Appliances: Built-In Microwave, Dishwasher, Exhaust Fan, Icemaker, Oven - Single, Refrigerator, Stainless Steel Appliances
Days on Site: 16
Electric: 200+ Amp Service
Exterior: Vinyl Siding
Exterior: Secure Storage
Interior: Family Room Off Kitchen, Floor Plan - Traditional, Kitchen - Eat-In
Lot Dimensions: 1.85 Acre(S)
Number of Rooms: 11
Parking Notes: 2 Total Parking Spaces
Pet Restrictions: No Pet Restrictions
Sewer: No Sewer System, Public Sewer
SQFT Above Finished: 1770
SQFT Below Finished: 960
SQFT Total Finished: 2730
Structure Type: Detached
Total Garage/Parking Spaces: 2
Utilities: Cable TV
Water: Public
Local Schools
School District: STAFFORD COUNTY PUBLIC SCHOOLS
Listed By / Shown By
Listed By
Agency Name: Linda Bruno Realty LLC
Agency Phone: 5408473999
Shown By
Agency Title: Joyner Fine Properties
Agency Phone: 804-270-9440

Estimate Your Payment
Estimated Payment
$ 3,180.49 per month $2,669.35 Principal & Interest $357.17 Property Tax $153.97 Homeowner's Insurance
22 Kelley Hill Lane | MLS# VAST2053956
This single family home located at 22 Kelley Hill Lane, Fredericksburg, VA 22406 is currently listed for sale with an asking price of $527,900. This property was built in 1994 and has 4 bedrooms and 2 full baths with 2730 sq. ft. Kelley Hill Lane is located in the FAIRFIELD ESTATES subdivision within the STAFFORD COUNTY PUBLIC SCHOOLS school district. Search FAIRFIELD ESTATES real estate on www.joynerfineproperties.com today.