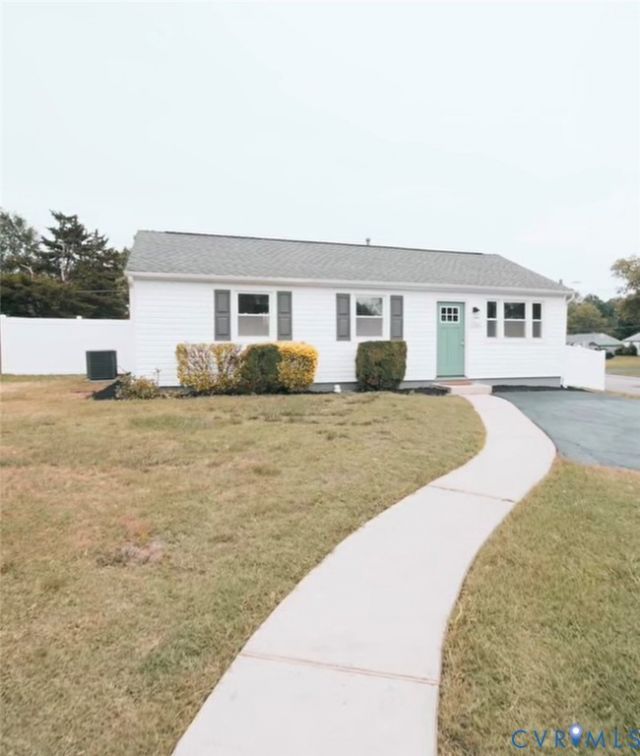

BEDS3
BATHS2 full
SQUARE FEET912
MLS#2629919
STATUSActive
PROPERTY TYPEResidential - Single Family
SUBDIVISIONCentral Gardens
Property Description
Welcome to 2201 Brockway Lane, a beautifully renovated 3-bedroom, 2-bath*home that's move-in ready! This stunning home features an open floor plan with luxury vinyl plank flooring, fresh designer paint, updated lighting, and a gorgeous kitchen with premium quartz countertops, beautiful cabinetry, and stainless-steel appliances. Enjoy the comfort and efficiency with two beautifully updated bathrooms. Situated on a generous lot with plenty of backyard space completely enclosed backyard with new fencing for entertaining or relaxing. This home is conveniently located just minutes from Downtown Richmond, Richmond International Airport, White Oak Village, and Interstates 64 and 95. Don't miss your opportunity to own this turnkey home that perfectly combines modern style, quality craftsmanship, and an unbeatable location!
Property Features
Property Type: Residential - Single Family
Cooling: Central Air
Fenced: Yes
Heating: Electric, Heat Pump
Home Style: Ranch
Roof Type: Shingle
Stories: 1.0
Taxes: $2,600
Year Built: 1959
Feature Descriptions
Appliances: Dishwasher, Electric Cooking, Electric Water Heater, Microwave
Community Features: Basketball Court, Park, Tennis Court(s), Trails/Paths
Exterior: Frame, Vinyl Siding
Fencing: Back Yard, Fenced, Vinyl
Floor Features: Vinyl
Interior: Bedroom on Main Level, Double Vanity, Granite Counters, Kitchen Island, Main Level Primary, Recessed Lighting, Solid Surface Counters
Laundry: Washer Hookup, Dryer Hookup, Stacked
Parcel#: 802-726-6182
Security: Smoke Detector(s)
Sewer: Public Sewer
Water: Public
Local Schools
High School: Henrico
Middle School: Fairfield
Elementary School: Ratcliffe
Listed By / Shown By
Listed By
Agency Name: Homecoin.com
Agency Contact: (888) 400-2513
Shown By
Agency Title: Joyner Fine Properties
Agency Phone: 804-270-9440

Estimate Your Payment
Estimated Payment
$ 1,740.91 per month $1,441.12 Principal & Interest $216.67 Property Tax $83.13 Homeowner's Insurance
2201 Brockway Lane | MLS# 2629919
This single family home located at 2201 Brockway Lane , Richmond, VA 23223 is currently listed for sale with an asking price of $285,000. This property was built in 1959 and has 3 bedrooms and 2 full baths with 912 sq. ft. Brockway Lane is located in the Central Gardens subdivision. Search Central Gardens real estate on www.joynerfineproperties.com today.