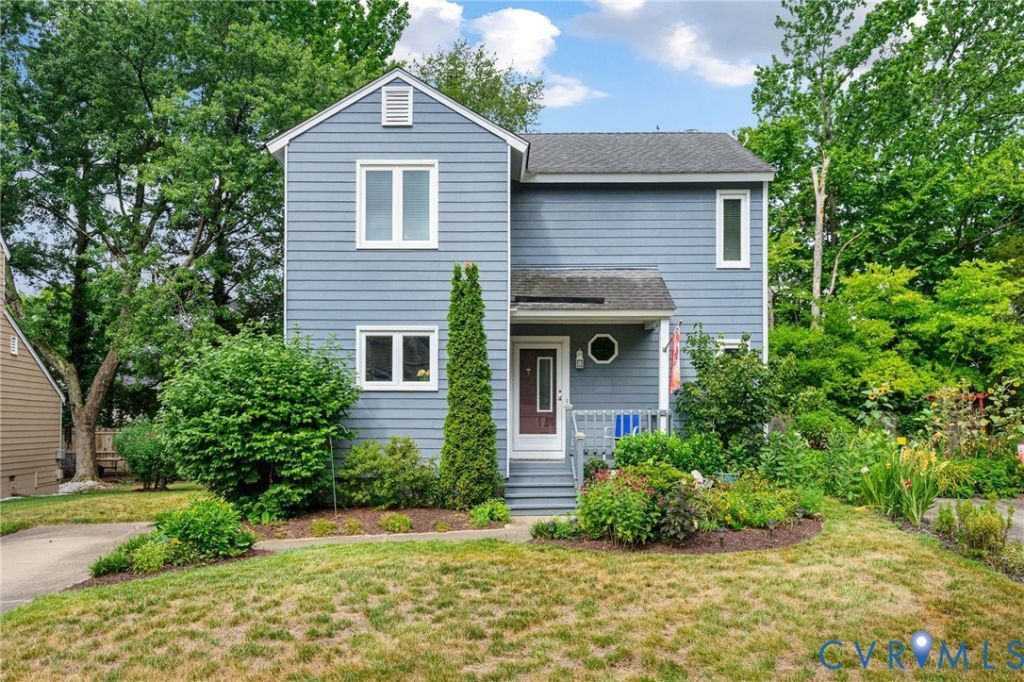

BEDS2
BATHS1 full 1 partial
SQUARE FEET1,264
MLS#2618611
STATUSPending
PROPERTY TYPEResidential - Single Family
SUBDIVISIONAspen Grove
Property Description
Welcome to 2203 Aspen Place in Henrico's Aspen Grove community. This 2 bedroom, 1.5 bath townhouse offers 1,264 square feet across two levels with a comfortable layout designed for easy everyday living. The main level features a family room and dining room combination, creating a flexible gathering space for relaxing, hosting, or working from home. The kitchen is conveniently located nearby, making the flow of the first floor simple and functional. Upstairs, the primary bedroom features carpet, a walk in closet, and direct access to the full bath with tub and shower. A second carpeted bedroom offers additional space for guests, an office, or hobbies. Outside, enjoy a serene park like backyard, perfect for morning coffee, afternoon sunsets, or simply unwinding at the end of the day. Additional highlights include a fireplace and possession available at closing. Conveniently located in Henrico near shopping, dining, schools, and commuter routes, this Aspen Grove townhouse is ready for its next owner.
Property Features
Property Type: Residential - Single Family
Cooling: Central Air
Fenced: Yes
Fireplaces: 1
Heating: Electric, Heat Pump
Home Style: Row House
Lot Size: 0.17 Acres
Roof Type: Composition
Stories: 2.0
Taxes: $2,343
Year Built: 1983
Feature Descriptions
Appliances: Dishwasher, Electric Cooking, Electric Water Heater, Refrigerator, Stove
Community Features: Home Owners Association
Days on Site: 2
Door Features: Sliding Doors
Exterior: Frame, Wood Siding
Exterior: Deck, Lighting, Porch
Fencing: Back Yard, Fenced, Partial, Wood
Floor Features: Carpet, Linoleum
HOA Fee: 300/ Annually
Interior: Dining Area, Eat-in Kitchen, Fireplace, Laminate Counters, Walk-In Closet(s)
Laundry: Washer Hookup, Dryer Hookup
Lot: Level
Parcel#: 751-753-3127
Patio/Porch: Front Porch, Deck, Porch
Sewer: Public Sewer
Topography: Level
Water: Public
Local Schools
High School: Tucker
Middle School: Quioccasin
Elementary School: Jackson Davis
Listed By / Shown By
Listed By
Agency Name: Keller Williams Realty
Agency Contact: (804) 683-6078
Shown By
Agency Title: Joyner Fine Properties
Agency Phone: 804-270-9440

Estimate Your Payment
Estimated Payment
$ 1,794.37 per month $1,511.91 Principal & Interest $195.25 Property Tax $87.21 Homeowner's Insurance
2203 Aspen Place | MLS# 2618611
This single family home located at 2203 Aspen Place, Richmond, VA 23233 is currently listed for sale with an asking price of $299,000. This property was built in 1983 and has 2 bedrooms and 1 full and 1 partial baths with 1264 sq. ft. Aspen Place is located in the Aspen Grove subdivision. Search Aspen Grove real estate on www.joynerfineproperties.com today.