
BEDS3
BATHS1 full 1 partial
SQUARE FEET1,066
MLS#2627652
STATUSActive
PROPERTY TYPEResidential - Single Family
SUBDIVISIONCentral Gardens
Property Description
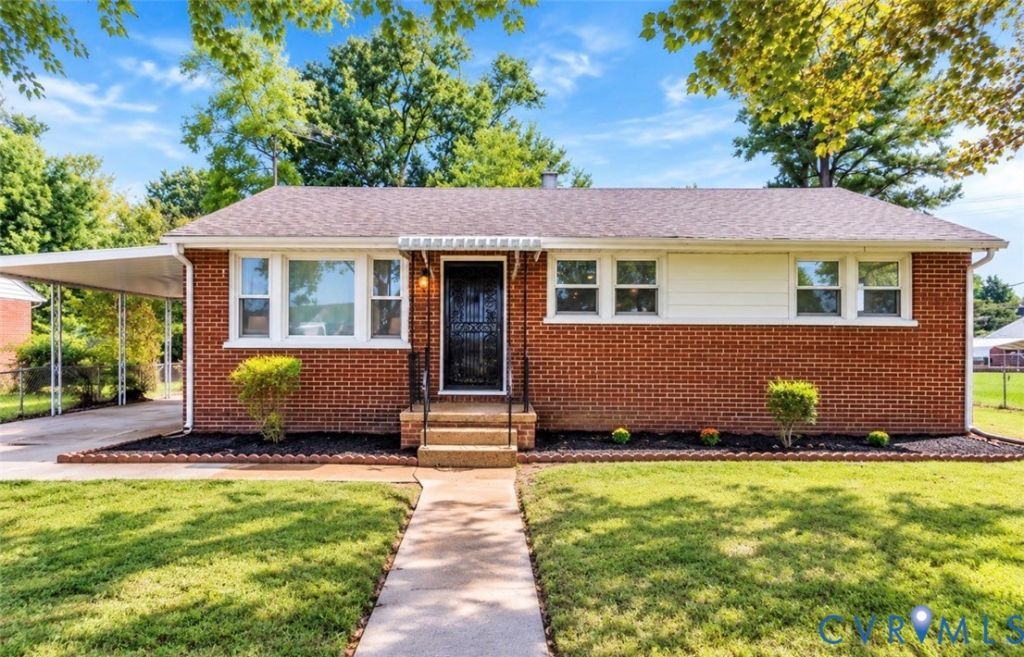
The kitchen island you've always wanted is waiting for you! Welcome to this beautifully renovated 3-bedroom, 2-bathroom brick ranch featuring modern designer finishes throughout. Fall in love with the showstopping designer kitchen featuring emerald-green cabinetry, trendy walls, white quartz countertops, brand new stainless steel appliances, stylish lighting and a spacious island perfect for entertaining. Enjoy refinished hardwood floors, updated bathrooms with sophisticated black and gold accents, fresh paint and a bright open-concept living space. WASHER AND DRYER INCLUDED! Step outside to an expansive deck overlooking a spacious backyard, perfect for relaxing or hosting gatherings. Located in Henrico County's school district, approximately 2 minutes from highway access, 10 minutes from Downtown Richmond, Scott's Addition and Carytown, and 20 minutes from Short Pump. **GRANTS AVAILABLE AND FULL CLOSING COSTS PAID WITH AN ACCEPTABLE OFFER!** This move-in-ready beauty won't last long! Schedule your showing today!
Property Features
Property Type: Residential - Single Family
Basement: Crawl Space
Cooling: Central Air
Fenced: Yes
Heating: Electric, Forced Air, Natural Gas
Home Style: Ranch
Lot Size: 0.23 Acres
Roof Type: Shingle
Stories: 1.0
Taxes: $1,474
Year Built: 1955
Feature Descriptions
Appliances: Dryer, Dishwasher, Electric Water Heater, Gas Cooking, Disposal, Ice Maker, Microwave, Refrigerator, Stove
Community Features: Clubhouse, Playground, Public Transportation
Days on Site: 7
Door Features: Storm Door(s)
Exterior: Brick, Drywall
Exterior: Deck, Lighting, Porch, Storage, Shed
Fencing: Chain Link, Fenced, Full
Floor Features: Wood
Interior: Bedroom on Main Level, Ceiling Fan(s), Eat-in Kitchen, Granite Counters, High Speed Internet, Kitchen Island, Main Level Primary, Recessed Lighting, Cable TV, Wired for Data
Laundry: Washer Hookup, Dryer Hookup
Parcel#: 799-727-8297
Parking: Carport, Detached, Garage, No Garage, Off Street
Patio/Porch: Rear Porch, Front Porch, Deck, Porch
Security: Smoke Detector(s)
Sewer: Public Sewer
Water: Public
Window: Screens
Local Schools
High School: Varina
Middle School: Rolfe
Elementary School: Baker
Listed By / Shown By
Listed By
Agency Name: Next Level Real Estate Group LLC
Shown By
Agency Title: Joyner Fine Properties
Agency Phone: 804-270-9440

Estimate Your Payment
Estimated Payment
$ 1,614.98 per month $1,410.78 Principal & Interest $122.83 Property Tax $81.38 Homeowner's Insurance
2211 Apollo Road | MLS# 2627652
This single family home located at 2211 Apollo Road, Fairfield, VA 23223 is currently listed for sale with an asking price of $279,000. This property was built in 1955 and has 3 bedrooms and 1 full and 1 partial baths with 1066 sq. ft. Apollo Road is located in the Central Gardens subdivision. Search Central Gardens real estate on www.joynerfineproperties.com today.