
BEDS5
BATHS4 full 1 partial
SQUARE FEET3,756
MLS#681322
STATUS
PROPERTY TYPEResidential - Single Family
SUBDIVISIONGLENMORE
Property Description
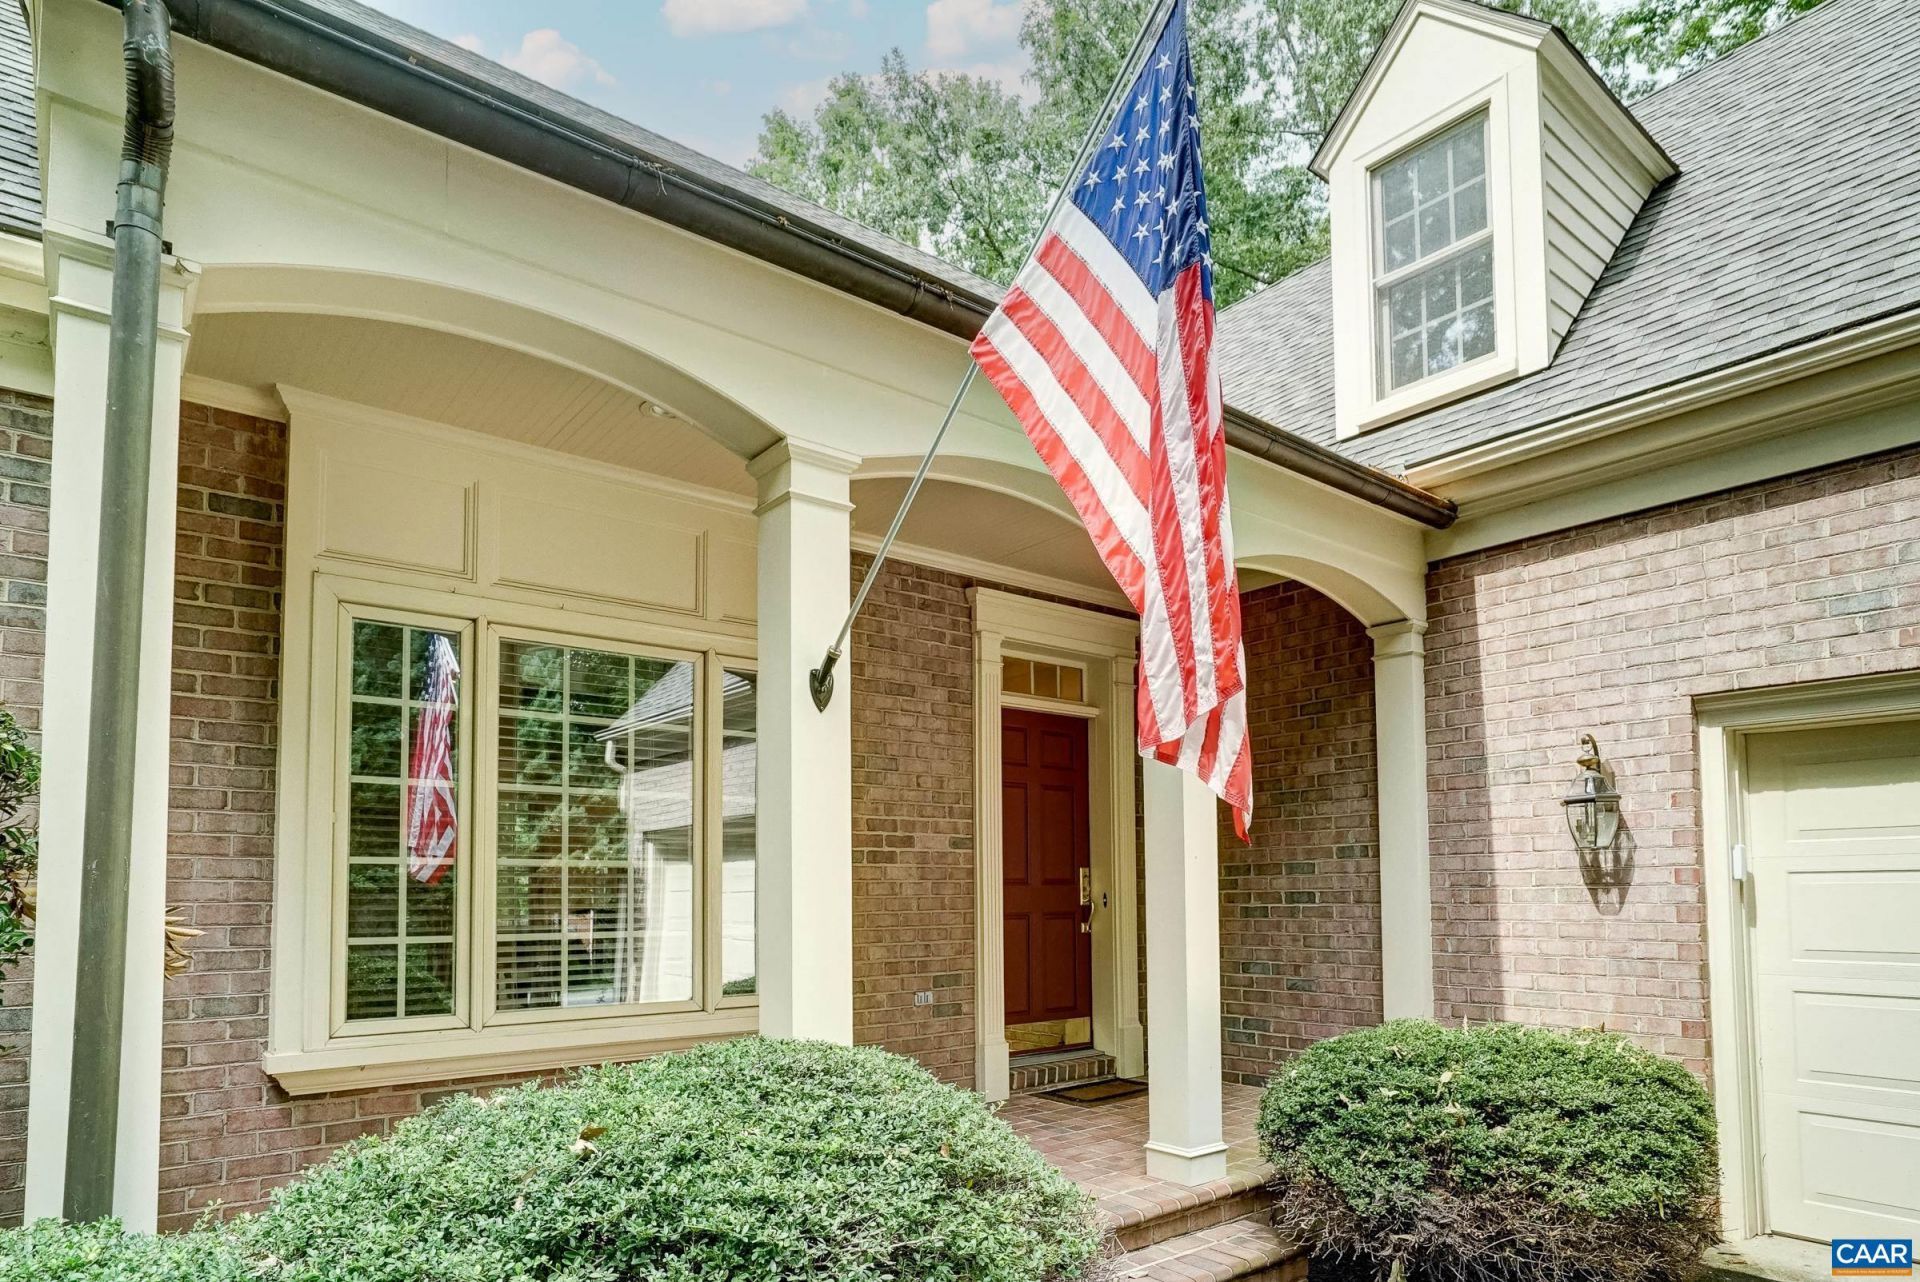
Situated on the 9th fairway in the gated community of Glenmore, this beautiful home offers both comfort and convenience, just moments from the club. Inside, you'll find 9-foot ceilings, hardwood floors, and a thoughtful layout with three bedrooms and 3 1/2 bathrooms on the main level plus an additional study. The second floor features a bonus room, two additional bedrooms, and a full bath, providing flexible space for guests, hobbies, or recreation.The living room and dining room open to an enormous brick patio with an electric awning, perfect for outdoor entertaining. The kitchen is appointed with granite countertops, cherry cabinets with glass accents, a Miele dishwasher, new refrigerator, and tile backsplash, and it flows seamlessly into the sunroom with a wall of windows. Additional highlights include an oversized two-car garage with golf cart storage, attic space with rough-in bath and windows ideal for storage or future expansion, blinds throughout, two Rinnai hot water heaters, seasonal mountain views, and a fenced yard.
Property Features
Property Type: Residential - Single Family
Basement: Crawl Space
Cooling: Central Air, Heat Pump
Fenced: Yes
Fireplaces: 1
Garage: 2 car attached
Heating: Central, MultiFuel
Home Style: Cape Cod
Lot Size: 0.56 Acres
Roof Type: Composition, Shingle
Taxes: $8,832
Year Built: 2000
Amenities
Central Vacuum
Double Vanity
Jetted Tub
Primary Downstairs
Permanent Attic Stairs
Skylights
Walk-In Closet(s)
Breakfast Area
Kitchen Island
Recessed Lighting
Mature Trees/Landscape
Propane Tank - Leased
Feature Descriptions
Appliances: Dishwasher, Disposal, Gas Range, Microwave, Refrigerator, Dryer, Washer
Association Amenities: Basketball Court, Clubhouse, Fitness Center, Golf Course, Meeting Room, Meeting/Banquet/Party Room, Playground, Pool, Sports Fields, Sauna, Tennis Court(s), Trail(s)
Community Features: Gated
Days on Site: 46
Exterior: Brick, Stick Built
Fencing: Split Rail, Fenced
Fireplace: One, Glass Doors, Gas Log
Flooring: Carpet, Ceramic Tile, Hardwood
HOA: Yes
HOA Fee: 420/ Quarterly
Laundry: Sink
Lot: Landscaped, Level, On Golf Course, Private, Wooded
Parcel#: 093A3-00-0G-00300
Parking: Asphalt, Attached, Electricity, Garage, Garage Door Opener, Garage Faces Side
Parking Notes: Asphalt, Attached, Electricity, Garage, Garage Door Op
Patio/Porch: Rear Porch, Brick, Front Porch, Patio, Porch
Pool: Association
Pool: Association
Security: yes
Security: Security System, Gated Community, Smoke Detector(s)
Sewer: Public Sewer
Special View Info: Golf Course
Utilities: Cable Available, Fiber Optic Available, High Speed Internet Available, Propane
View: Golf Course
Water: Public
Window: Double Pane Windows, Insulated Windows, Low-Emissivity Windows, Screens, Tilt-In Windows, Skylight(s)
Local Schools
High School: Monticello
Middle School: Burley
Elementary School: Stone-Robinson
Listed By / Shown By
Listed By
Agency Name: LONG & FOSTER - GLENMORE
Agency Phone: 434-260-5371
Shown By
Agency Title: Joyner Fine Properties
Agency Phone: 804-270-9440

Estimate Your Payment
Estimated Payment
$ 7,554.97 per month $6,447.09 Principal & Interest $736.00 Property Tax $371.88 Homeowner's Insurance
2225 Piper Way | MLS# 681322
This single family home located at 2225 Piper Way, Keswick, VA 22947 is currently listed for sale with an asking price of $1,275,000. This property was built in 2000 and has 5 bedrooms and 4 full and 1 partial baths with 3756 sq. ft. Piper Way is located in the GLENMORE subdivision. Search GLENMORE real estate on www.joynerfineproperties.com today.