
BEDS2
BATHS2 full
SQUARE FEET894
MLS#VAFX2340910
STATUSACTIVE
PROPERTY TYPEResidential - Condominium
SUBDIVISIONSHADOWOOD
SCHOOLFAIRFAX COUNTY PUBLIC SCHOOLS
Property Description
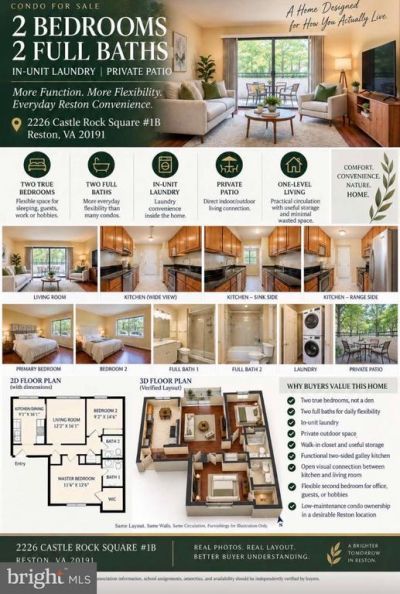
Welcome to 2226 Castle Rock Square #1B in desirable Reston! This inviting one-level condo offers two true bedrooms, two full baths, in-unit laundry, and a private walkout patio. The primary suite features a private bath and walk-in closet, while the second bedroom provides excellent flexibility for guests, a home office, or additional living space. The kitchen opens to the living and dining areas, creating a comfortable and functional layout. Enjoy fantastic community amenities including swimming pools, tennis courts, trails, parks, and lakes. Conveniently located near South Lakes Village, Reston Town Center, Silver Line Metro, Lake Thoreau,Lake Anne, major commuter routes, and Dulles International Airport. The home is in great condition; however, the list price reflects the property being offered and sold strictly As-Is. Don’t miss this excellent opportunity in Reston!
Property Features
Property Type: Residential - Condominium
Cooling: Central A/C
Fuel Type: Natural Gas
Heating: Forced Air
Home Style: Manor
Stories: 1.0
Taxes: $3,181
Year Built: 1974
Feature Descriptions
Additional Structures: Above Grade
Appliances: Cooktop, Dishwasher, Disposal, Dryer, Refrigerator, Washer, Washer/Dryer Stacked
Building Name: SHADOWOOD CONDO
Community Amenities: Bike Trail, Pool - Outdoor, Tennis Courts, Tot Lots/Playground
Condo/Coop Fee: $503.00/Monthly
Exterior: Brick
Flooring: Engineered Wood
HOA Fee: $890.00/Annually
Interior: Combination Kitchen/Dining, Family Room Off Kitchen, Floor Plan - Open, Kitchen - Galley
Parking Features: Assigned, Rented/Permit Required
Pet Restrictions: Case by Case Basis
Rooms: Living Room, Bedroom 2,Kitchen, Bedroom 1,Bathroom 1,Bathroom 2
Sewer: Public Sewer
SQFT Above Finished: 894
SQFT Total Finished: 894
Structure Type: Unit/Flat/Apartment
Water: Public
Local Schools
High School: SOUTH LAKES
School District: FAIRFAX COUNTY PUBLIC SCHOOLS
Listed By / Shown By
Listed By
Agency Name: Samson Properties
Agency Phone: 7033788810
Shown By
Agency Title: Joyner Fine Properties
Agency Phone: 804-270-9440

Estimate Your Payment
Estimated Payment
$ 1,602.14 per month $1,264.14 Principal & Interest $265.08 Property Tax $72.92 Homeowner's Insurance
2226 Castle Rock Square , Unit 1B | MLS# VAFX2340910
This condo located at 2226 Castle Rock Square , Unit 1B, Reston, VA 20191 is currently listed for sale with an asking price of $249,999. This property was built in 1974 and has 2 bedrooms and 2 full baths with 894 sq. ft. Castle Rock Square , Unit 1B is located in the SHADOWOOD subdivision within the FAIRFAX COUNTY PUBLIC SCHOOLS school district. Search SHADOWOOD real estate on www.joynerfineproperties.com today.