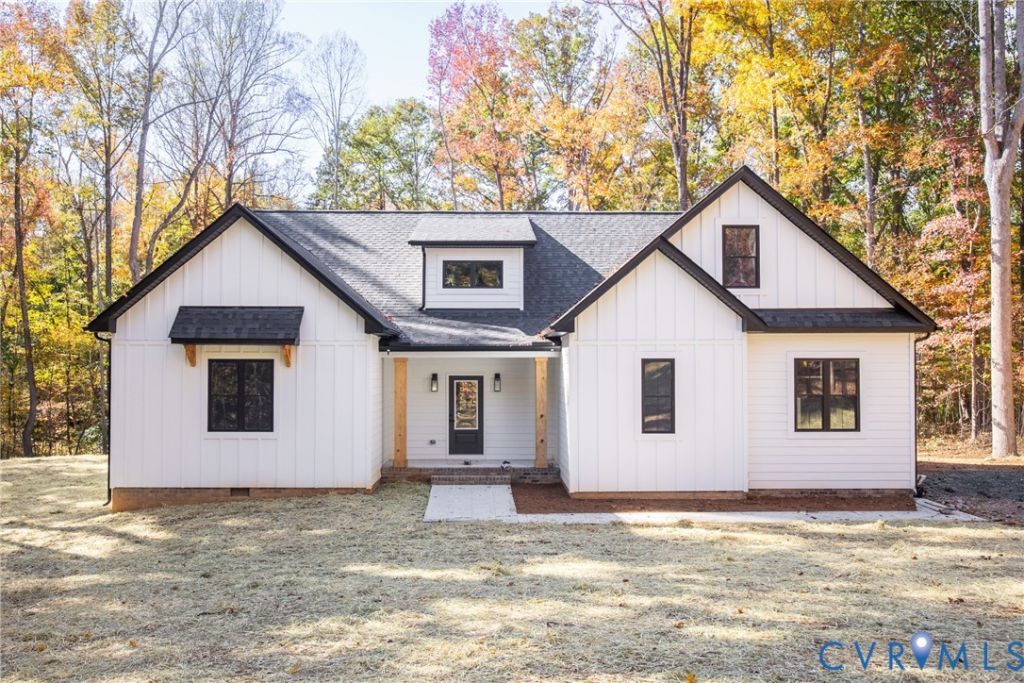

BEDS4
BATHS3 full
SQUARE FEET3,179
MLS#2629561
STATUSActive
PROPERTY TYPEResidential - Single Family
SUBDIVISIONPowhatan
Property Description
Brand-new construction in Central Powhatan, move-in ready on a private 3+ acre lot! This 4-bedroom, 3-bath home showcases stylish design throughout. The gourmet kitchen features a full stainless steel appliance package with a gas range, plus glass-front cabinets with accent lighting, a farm sink, and a separate beverage station. A one-of-a-kind mudroom/laundry combo with a desk area keeps everyday life organized. Gather in the large family room with a custom vaulted ceiling and rustic beams or spread out in the second-floor rec room with an additional bonus room, and work from home in the private office. The primary suite is finished with an exquisite bath featuring a shower with dual showerheads and a rain heads. More highlights include designer lighting, oversized ceiling fans, a whole-house water filtration and softener system, engineered hardwood floors, barn doors, and an oversized rear porch made for entertaining. Schedule your showing today!
Property Features
Property Type: Residential - Single Family
Basement: Crawl Space
Cooling: Zoned
Garage: 2.5
Heating: Electric, Zoned
Home Style: Craftsman, Two Story
Lot Size: 3.09 Acres
Roof Type: Asphalt
Stories: 2.0
Taxes: $0
Year Built: 2026
Feature Descriptions
Appliances: Electric Water Heater, Microwave, Refrigerator, Water Softener, Water Purifier
Days on Site: 1
Exterior: Drywall, Frame, HardiPlank Type
Fireplace: Electric
Floor Features: Wood
Interior: Beamed Ceilings, Bedroom on Main Level, Breakfast Area, Ceiling Fan(s), Double Vanity, Eat-in Kitchen, En Suite Bathroom, Full Bath on Main Level, Fireplace, High Ceilings, Kitchen Island, Bath in Primary Bedroom, Main Level Primary, Recessed Lighting, Solid Surface Counters
Laundry: Washer Hookup, Dryer Hookup
Parcel#: 027-23B
Parking: Oversized
Patio/Porch: Deck, Front Porch
Sewer: Septic Tank
Water: Well
Room Sizes
Family Room: 14.0 x 24.0 Level - Second
Laundry: 16.0 x 8.0 Level - First
Office: 10.0 x 8.0 Level - First
Great Room: 18.0 x 18.0 Level - First
Kitchen: 14.0 x 18.0 Level - First
Additional Room: 12.0 x 24.0 Level - Second
Bedroom 4: 14.0 x 14.0 Level - Second
Bedroom 3: 12.0 x 12.0 Level - First
Bedroom 2: 12.0 x 12.0 Level - First
Primary Bedroom: 16.0 x 15.0 Level - First
Local Schools
High School: Powhatan
Middle School: Powhatan
Elementary School: Pocahontas
Listed By / Shown By
Listed By
Agency Name: Visionary Vistas
Agency Contact: visionaryvistasrealty@gmail.com
Shown By
Agency Title: Joyner Fine Properties
Agency Phone: 804-270-9440

Estimate Your Payment
Estimated Payment
$ 4,786.65 per month $4,525.61 Principal & Interest $0.00 Property Tax (data not provided by mls) $261.04 Homeowner's Insurance
2237 Branch Forest Way | MLS# 2629561
This single family home located at 2237 Branch Forest Way, Powhatan, VA 20139 is currently listed for sale with an asking price of $895,000. This property was built in 2026 and has 4 bedrooms and 3 full baths with 3179 sq. ft. Branch Forest Way is located in the Powhatan subdivision. Search Powhatan real estate on www.joynerfineproperties.com today.