
BEDS4
BATHS3 full
SQUARE FEET2,667
MLS#VALA2009954
STATUSCOMING SOON
PROPERTY TYPEResidential - Single Family
SUBDIVISIONEDGEWOOD BAY
SCHOOLLOUISA COUNTY PUBLIC SCHOOLS
Property Description
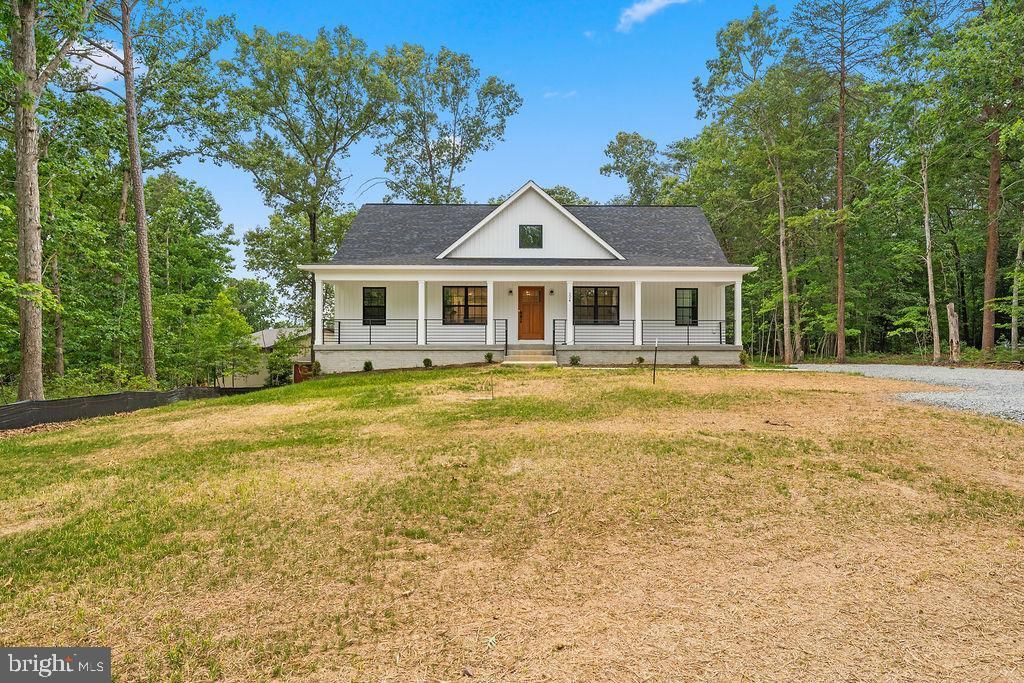
Quietly nestled within the Lake Anna-access community of Edgewood Bay, this just- completed custom home includes open living spaces aplenty and a setting that places the lake’s shoreline within a stone’s throw. Introducing 224 Edgewood Drive from Ironwood Homes! Reflecting the builder’s new Willow floor plan, this five-bedroom, four-bath Cape Cod style residence sits on a nearly one-acre parcel framed by mature trees, offering both privacy and wiggle room. It’s less than 750 feet from multiple shores of the lake, folks! Tucked on a level 0.92-acre homesite, the home was designed with comfort in mind, with the majority of its square footage on the open main level, with additional living quarters upstairs and a fully finished lower level. The home encompasses more than 1,900 finished square feet, including two suite-style bedrooms that provide flexibility for guests and extended family. Edgewood Bay residents enjoy lake access, an annual HOA fee of approximately $200 and the rare inclusion of a boat slip available with the property! Outside, clean white siding and cast-iron porch railings create a crisp first impression with subtle modern touches. The expansive, deep, concrete front porch spans nearly 50 feet wide and offers ample room for rocking chairs or porch swings overlooking the broad front yard! The backyard is mostly cleared and ideal for gatherings, gardening or the future addition of a patio off the existing rear landing area or a future shed. An extra- wide driveway allows for plenty of owner and guest parking. Inside, vaulted ceilings and a dramatic open canopy above the living room immediately establish the home’s airy feel. Natural light pours through upper-level windows, illuminating the open-concept living spaces and highlighting the premium LVP flooring that extends throughout the main level. The kitchen anchors the heart of the home with quartz countertops, upgraded cabinetry, an oversized refrigerator, a pantry closet and a sizeable island perfect for seating and entertaining. Nearby, an arched entryway leads into the dining area where backyard-facing windows frame views. The main level continues with a well-planned split-bedroom layout. On one side of the home, a guest bedroom sits adjacent to a full bath, while the opposite wing offers a spacious primary suite complete with a soaking tub, glass-enclosed shower, double vanity and walk-in closet. A mudroom and laundry area with double sinks connects conveniently to an exit. Upstairs, an additional ensuite bedroom creates a private retreat with views overlooking the rear yard, while unfinished attic storage adds practical utility. The finished and carpeted basement includes two additional bedrooms, a full bath and an oversized recreation area large enough to accommodate movie nights, a ping pong table, card games or multiple lounge spaces at once – wow! There is additional storage beneath the stairwell and unfinished mechanical space, including all-new electrical systems and a Honeywell HVAC set-up. Location-wise, it’s less than five minutes from grocery and dining options; 30 minutes from I-64 access; and approximately 40 minutes from Fredericksburg and I-95. New construction... a lake lifestyle... and flexible living design all in one thoughtfully crafted package? It’s all at 224 Edgewood Drive! Book your showing ASAP!
Property Features
Property Type: Residential - Single Family
Basement: Walkout Level, Fully Finished
Basement: Yes
Cooling: Central A/C, Ceiling Fan(s)
Fuel Type: Electric
Heating: Forced Air
Home Style: 10000001214
Lot Size: 0.92 Acres
Roof Type: Shingle
Stories: 3.0
Taxes: $605
Year Built: 2026
Feature Descriptions
Additional Structures: Above Grade, Below Grade
Appliances: Dishwasher, Refrigerator, Stove
Community Amenities: Boat Dock/Slip, Boat Ramp, Common Grounds, Lake, Mooring Area, Pier/Dock, Water/Lake Privileges
Exterior: Vinyl Siding
Flooring: Luxury Vinyl Plank, Carpet
HOA Fee: $400.00/Annually
Interior: Bathroom - Soaking Tub, Bathroom - Tub Shower, Bathroom - Stall Shower, Carpet, Ceiling Fan(s), Combination Kitchen/Living, Family Room Off Kitchen, Formal/Separate Dining Room, Kitchen - Island, Primary Bath(s), Recessed Lighting, Walk-in Closet(s)
Lake Name: Lake Anna
Lot Dimensions: 0.92 Acre(S)
Parking Features: Gravel Driveway
Rooms: Dining Room, Primary Bedroom, Bedroom 2,Bedroom 3,Bedroom 4,Kitchen, Family Room, Laundry, Recreation Room, Bathroom 2,Bathroom 3,Bonus Room, Primary Bathroom
Sewer: No Sewer System
SQFT Above Finished: 1484
SQFT Below Finished: 1183
SQFT Total Finished: 2667
Structure Type: Detached
Water: None
Water Access: Boat - Powered, Canoe/Kayak, Fishing Allowed, Personal Watercraft (PWC), Public Access, Sail, Seaplane Permitted, Swimming Allowed, Waterski/Wakeboard
Local Schools
High School: LOUISA COUNTY
Middle School: LOUISA COUNTY
Elementary School: THOMAS JEFFERSON
School District: LOUISA COUNTY PUBLIC SCHOOLS
Listed By / Shown By
Listed By
Agency Name: Porch & Stable Realty, LLC
Agency Phone: 5406322824
Shown By
Agency Title: Joyner Fine Properties
Agency Phone: 804-270-9440

Estimate Your Payment
Estimated Payment
$ 3,393.05 per month $3,160.34 Principal & Interest $50.42 Property Tax $182.29 Homeowner's Insurance
224 Edgewood | MLS# VALA2009954
This single family home located at 224 Edgewood , Mineral, VA 23117 is currently listed for sale with an asking price of $625,000. This property was built in 2026 and has 4 bedrooms and 3 full baths with 2667 sq. ft. Edgewood is located in the EDGEWOOD BAY subdivision within the LOUISA COUNTY PUBLIC SCHOOLS school district. Search EDGEWOOD BAY real estate on www.joynerfineproperties.com today.