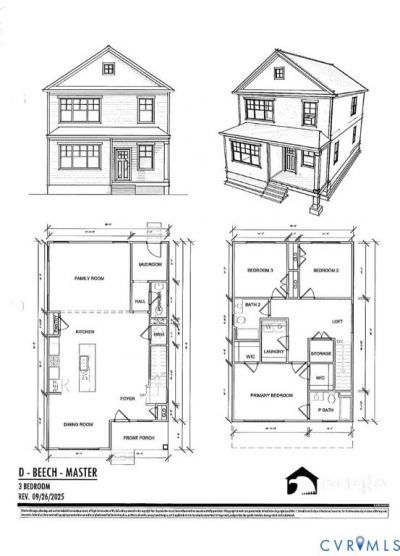

BEDS5
BATHS2 full 1 partial
SQUARE FEET2,172
MLS#2623457
STATUSActive
PROPERTY TYPEResidential - Single Family
SUBDIVISIONHighland Grove
Property Description
NEW CONSTRUCTION-Introducing the Beech Model by Eagle Construction, a beautifully crafted to-be-built home offering flexible living with 3 to 5 bedrooms and customizable options throughout. The main level features a spacious family room, dedicated dining area, and mud room designed for everyday convenience. Buyers may choose the sought-after first-floor primary suite option, creating comfortable one-level living. With modern finishes, open living spaces, and the ability to personalize selections, the Beech Model seamlessly blends quality craftsmanship, style, and practicality to meet the needs of today's lifestyle.
Property Features
Property Type: Residential - Single Family
Basement: Crawl Space
Cooling: Electric
Heating: Electric, Heat Pump
Home Style: Two Story
Lot Size: 0.09 Acres
Roof Type: Composition, Shingle
Stories: 2.0
Taxes: $180
Year Built: 2025
Feature Descriptions
Appliances: Dishwasher, Electric Cooking, Electric Water Heater, Microwave, Stove
Days on Site: 4
Exterior: Drywall, Frame, HardiPlank Type
Exterior: Paved Driveway
Floor Features: Laminate, Partially Carpeted, Vinyl
HOA Fee: 125/ Quarterly
Interior: Eat-in Kitchen, Granite Counters, Kitchen Island, Pantry, Recessed Lighting, Walk-In Closet(s)
Laundry: Washer Hookup, Dryer Hookup
Parcel#: N0000547001
Parking: Driveway, Paved
Security: Smoke Detector(s)
Sewer: Public Sewer
Water: Public
Local Schools
High School: John Marshall
Middle School: Henderson
Elementary School: Overby-Sheppard
Listed By / Shown By
Listed By
Agency Name: Jenn Cox Realty LLC
Shown By
Agency Title: Joyner Fine Properties
Agency Phone: 804-270-9440

Estimate Your Payment
Estimated Payment
$ 1,967.10 per month $1,845.64 Principal & Interest $15.00 Property Tax $106.46 Homeowner's Insurance
2244 Bumblebee Alley , Unit 15 | MLS# 2623457
This single family home located at 2244 Bumblebee Alley , Unit 15, Richmond, VA 23222 is currently listed for sale with an asking price of $365,000. This property was built in 2025 and has 5 bedrooms and 2 full and 1 partial baths with 2172 sq. ft. Bumblebee Alley , Unit 15 is located in the Highland Grove subdivision. Search Highland Grove real estate on www.joynerfineproperties.com today.