
BEDS4
BATHS2 full 1 partial
SQUARE FEET3,086
MLS#2620756
STATUSActive
PROPERTY TYPEResidential - Single Family
Property Description
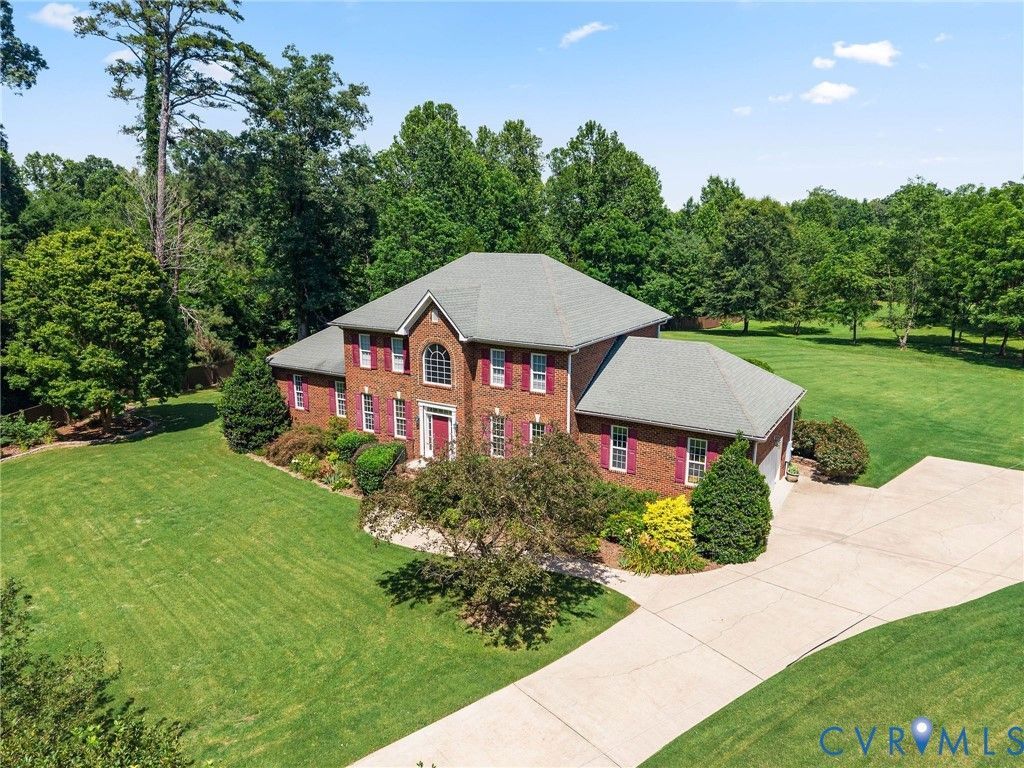
Offered for the first time since it was built, 2251 Mt. Hermon Road is a rare opportunity to own a one-owner home set on approximately 9 acres of beautiful Virginia countryside. Tucked behind a gated entrance, this exceptional property offers the privacy, space, and breathtaking views that buyers dream of but seldom find. This home has been meticulously maintained and thoughtfully enhanced. The main level features brand new 5-inch hardwood flooring, new quartz kitchen countertops, and a fully remodeled primary spa-inspired bath completed in 2026, featuring a freestanding soaking tub, an oversized walk-in tiled shower, and a sleek LED-lit mirror that brings a touch of modern elegance to the space. Adding to the home's move-in-ready appeal are the newly updated upstairs hall bath and main-level hall bath, fresh interior paint throughout, and new carpet on second level. Perfectly positioned to offer peaceful country living with easy access to everyday conveniences, 2251 Mt. Hermon Road is a property that feels like a retreat without feeling removed. A property like this is best appreciated in person-come experience the views and thoughtful details that make 2251 Mt. Hermon Road a place you'll want to call home.
Property Features
Property Type: Residential - Single Family
Cooling: Central Air, Zoned
Garage: 2
Heating: Electric, Heat Pump, Zoned
Home Style: Two Story
Lot Size: 9.00 Acres
Roof Type: Composition, Shingle
Stories: 2.0
Taxes: $6,675
Year Built: 2008
Feature Descriptions
Appliances: Dishwasher, Electric Cooking, Electric Water Heater, Disposal
Door Features: French Doors
Exclusions: John Deere mower
Exterior: Brick, Drywall, Frame
Exterior: Storage, Shed, Paved Driveway
Fencing: None
Floor Features: Partially Carpeted, Tile, Wood
Interior: Balcony, Bedroom on Main Level, Breakfast Area, Bay Window, Ceiling Fan(s), Dining Area, Double Vanity, French Door(s)/Atrium Door(s), Granite Counters, High Ceilings, Bath in Primary Bedroom, Main Level Primary, Pantry, Recessed Lighting
Laundry: Washer Hookup, Dryer Hookup
Parcel#: 703-69-60-82-700-000
Parking: Driveway, Detached, Garage, Paved
Patio/Porch: Patio
Sewer: Septic Tank
Water: Well
Room Sizes
Bedroom 3: 13.9 x 14.3 Level - Second
Bedroom 2: 13.9 x 14.2 Level - Second
Primary Bedroom: 11.4 x 14.0 Level - First
Office: 21.5 x 13.1 Level - First
Family Room: 13.8 x 13.1 Level - First
Sitting Room: 13.8 x 18.2 Level - First
Kitchen: 12.0 x 16.2 Level - First
Dining Room: 11.7 x 17.10 Level - First
Dining Room: 11.5 x 14.9 Level - First
Foyer: 8.8 x 8.1 Level - First
Local Schools
High School: Midlothian
Middle School: Midlothian
Elementary School: Deep Creek
Listed By / Shown By
Listed By
Agency Name: Compass
Agency Contact: (804) 405-7337
Shown By
Agency Title: Joyner Fine Properties
Agency Phone: 804-270-9440

Estimate Your Payment
Estimated Payment
$ 5,850.71 per month $5,005.73 Principal & Interest $556.25 Property Tax $288.74 Homeowner's Insurance
2251 Mt Hermon Road | MLS# 2620756
This single family home located at 2251 Mt Hermon Road, Moseley, VA 23120 is currently listed for sale with an asking price of $989,950. This property was built in 2008 and has 4 bedrooms and 2 full and 1 partial baths with 3086 sq. ft. Search Moseley real estate on www.joynerfineproperties.com today.