
BEDS3
BATHS1 full 1 partial
SQUARE FEET1,232
MLS#VAFX2328250
STATUSACTIVE
PROPERTY TYPEResidential - Townhouse
SUBDIVISIONRESTON
SCHOOLFAIRFAX COUNTY PUBLIC SCHOOLS
Property Description
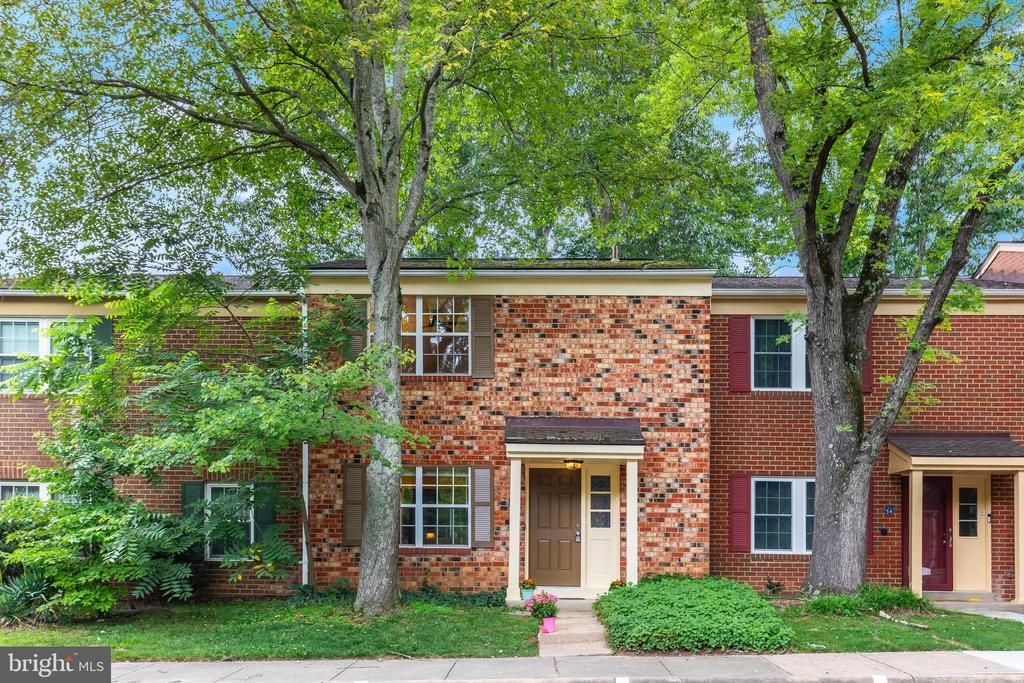
BEST VALUE IN RESTON! Beautiful brick townhome with 3 bedrooms, updated kitchen with lots of cabinets and counter space. *Freshly painted throughout, move in ready! *New Kitchen. All new appliances! *Remodeled top to bottom *New flooring *Sliding glass door opens to fenced backyard (backs to common area and tot-lot) *Spacious living room. *Large primary bedroom with huge walk-in closet and connected bathroom. *New Bathrooms! *Walk to Reston amenities and bike trails, neighborhood pool and tennis! *Great commuter location! Close to Dulles Toll Rd, Fairfax Co Pkwy, Reston Metro. COME SEE THIS BEST VALUE IN RESTON WITH GREAT COMMUTER LOCATION!
Property Features
Property Type: Residential - Townhouse
Cooling: Heat Pump(s)
Fuel Type: Electric
Heating: Heat Pump(s)
Home Style: Colonial
Lot Size: 0.03 Acres
Roof Type: Asphalt
Stories: 2.0
Taxes: $5,980
Year Built: 1976
Feature Descriptions
Additional Structures: Above Grade, Below Grade
Appliances: Dishwasher, Disposal, Dryer, Exhaust Fan, Oven - Single, Oven/Range - Electric, Range Hood, Refrigerator, Stove, Washer, Water Heater
Community Amenities: Bike Trail, Jog/Walk Path, Pool - Outdoor, Tennis Courts, Tot Lots/Playground
Days on Site: 1
Exterior: Other, Sidewalks, Street Lights, Play Area
Exterior: Brick
Fencing: Rear, Fully
HOA Fee: $407.00/Quarterly
Lot: Backs - Open Common Area, Backs to Trees
Lot Dimensions: 0.03 Acre(S)
Parking Features: Free, General Common Elements, Unassigned
Pet Restrictions: No Pet Restrictions
Rooms: Living Room, Dining Room, Primary Bedroom, Bedroom 2,Bedroom 3,Kitchen, Bathroom 1,Half Bath
Sewer: Public Sewer
SQFT Above Finished: 1232
SQFT Total Finished: 1232
Structure Type: Interior Row/Townhouse
Utilities: Under Ground, Cable TV Available
Water: Public
Windows: Double Pane, Screens
Room Sizes
Bedroom 3: 9 x 9 Level - Upper 1
Bedroom 2: 12 x 9 Level - Upper 1
Kitchen: 9 x 8 Level - Unspecified
Living Room: 18 x 11 Level - Main
Primary Bedroom: 14 x 12 Level - Upper 1
Dining Room: 8 x 129 Level - Main
Local Schools
High School: SOUTH LAKES
Middle School: HUGHES
Elementary School: TERRASET
School District: FAIRFAX COUNTY PUBLIC SCHOOLS
Listed By / Shown By
Listed By
Agency Name: TTR Sothebys International Realty
Agency Phone: 7033193344
Shown By
Agency Title: Joyner Fine Properties
Agency Phone: 804-270-9440

Estimate Your Payment
Estimated Payment
$ 2,899.68 per month $2,270.39 Principal & Interest $498.33 Property Tax $130.96 Homeowner's Insurance
2256 Gunsmith Square | MLS# VAFX2328250
This townhouse located at 2256 Gunsmith Square, Reston, VA 20191 is currently listed for sale with an asking price of $449,000. This property was built in 1976 and has 3 bedrooms and 1 full and 1 partial baths with 1232 sq. ft. Gunsmith Square is located in the RESTON subdivision within the FAIRFAX COUNTY PUBLIC SCHOOLS school district. Search RESTON real estate on www.joynerfineproperties.com today.