
BEDS3
BATHS2 full
SQUARE FEET1,826
MLS#2625744
STATUSActive
PROPERTY TYPEResidential - Single Family
SUBDIVISIONKennington
Property Description
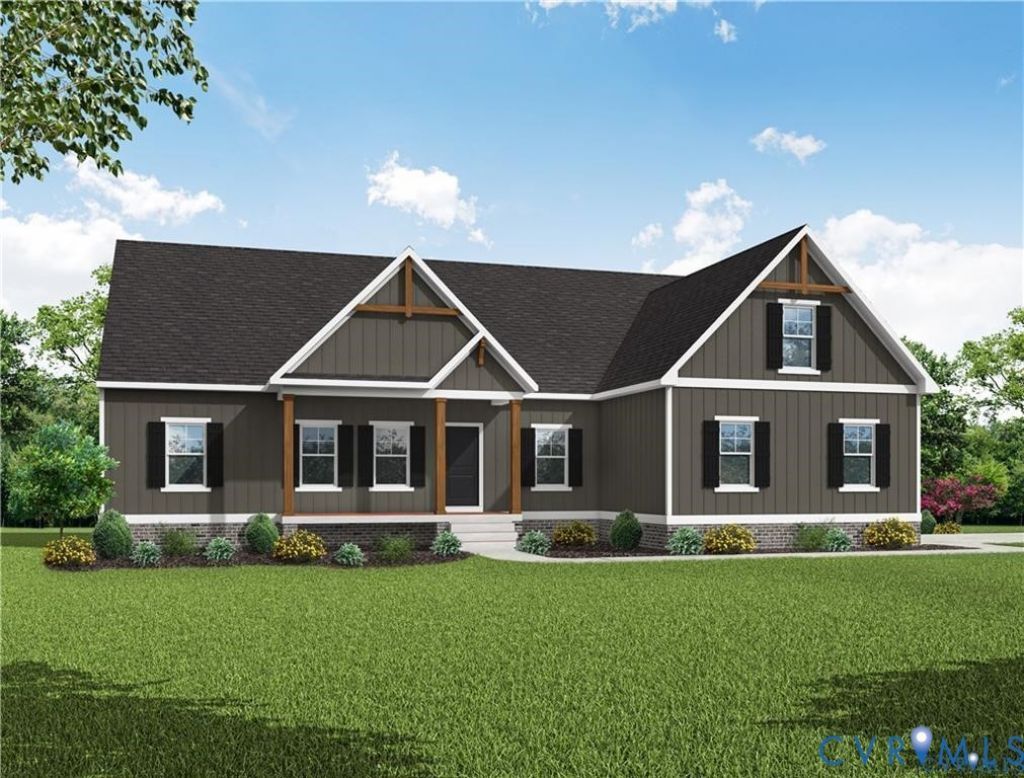
TO BE BUILT IN KENNINGTON! The Mallory offers 1,826 square feet of single-level living with a first-floor primary suite, open-concept family room, kitchen and dining area, and a welcoming covered front porch. The kitchen includes a pantry, stainless steel dishwasher, range, and microwave, with an option to add an island. Sliding doors from the dining area lead to the backyard. The private primary suite features a large walk-in closet and bath with a tiled shower, dual vanity, and private water closet. Two additional bedrooms share a full bath. A dedicated laundry room, mudroom, and attached two-car garage complete the layout. Bonus space above the garage is available as an option. Kennington amenities include a clubhouse, swimming pool, fitness room, and playground, plus Breezeline high-speed internet and cable. Construction has not started. Additional homesites and floor plans are available; contact the sales agent for details. Photos are of a model home and may show structural and design upgrades not included in the advertised price.
Property Features
Property Type: Residential - Single Family
Basement: Crawl Space, Heated
Cooling: Central Air, Electric
Garage: 2 car attached
Heating: Electric, Heat Pump
Home Style: Ranch
Lot Size: 0.58 Acres
Roof Type: Composition, Shingle
Stories: 1.0
Taxes: $430
Year Built: 2026
Feature Descriptions
Appliances: Dishwasher, Electric Cooking, Electric Water Heater, Microwave, Range, Smooth Cooktop, Water Heater
Community Features: Clubhouse, Community Pool, Fitness, Home Owners Association, Playground, Pool
Days on Site: 3
Exterior: Brick, Drywall, Frame, HardiPlank Type
Exterior: Porch, Paved Driveway
Floor Features: Partially Carpeted, Vinyl
HOA Fee: 162.5/ Quarterly
Interior: Bedroom on Main Level, Ceiling Fan(s), Cathedral Ceiling(s), Dining Area, Double Vanity, Eat-in Kitchen, En Suite Bathroom, Full Bath on Main Level, Granite Counters, High Speed Internet, Bath in Primary Bedroom, Main Level Primary, Pantry, Wired for Data, Walk-In Closet(s)
Laundry: Washer Hookup, Dryer Hookup
Parcel#: 22-11-2B-14
Parking: Attached, Driveway, Garage, Garage Door Opener, Paved
Patio/Porch: Front Porch, Porch
Pool Features: Pool, Community
Sewer: Public Sewer
Water: Public
Room Sizes
Bedroom 2: 11.7 x 11.1 Level - First
Bedroom 3: 11.7 x 11.9 Level - First
Primary Bedroom: 16.9 x 16.9 Level - First
Additional Room: 11.1 x 16.5 Level - First
Family Room: 20.7 x 16.1 Level - First
Local Schools
High School: King William
Middle School: Hamilton Holmes
Elementary School: Acquinton
Listed By / Shown By
Listed By
Agency Name: Hometown Realty
Shown By
Agency Title: Joyner Fine Properties
Agency Phone: 804-270-9440

Estimate Your Payment
Estimated Payment
$ 2,624.10 per month $2,447.11 Principal & Interest $35.83 Property Tax $141.15 Homeowner's Insurance
2260 N Kennington Parkway | MLS# 2625744
This single family home located at 2260 N Kennington Parkway , Aylett, VA 23009 is currently listed for sale with an asking price of $483,950. This property was built in 2026 and has 3 bedrooms and 2 full baths with 1826 sq. ft. N Kennington Parkway is located in the Kennington subdivision. Search Kennington real estate on www.joynerfineproperties.com today.