
BEDS3
BATHS2 full
SQUARE FEET1,733
MLS#2625669
STATUSActive
PROPERTY TYPEResidential - Single Family
SUBDIVISIONKennington
Property Description
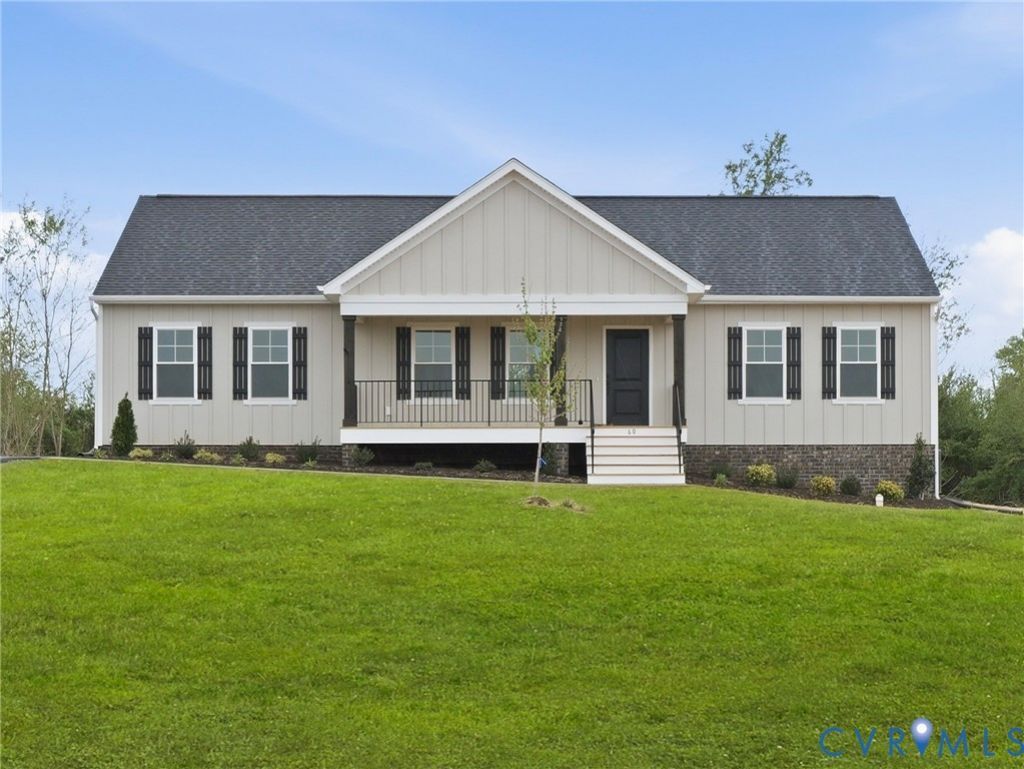
UNDER CONSTRUCTION IN KENNINGTON! FIRST-FLOOR PRIMARY SUITE / OPEN-CONCEPT LIVING / 2-CAR GARAGE / DEDICATED LAUNDRY ROOM. The Harper IV offers 1,733 square feet of thoughtfully designed, single-level living with three bedrooms and two full bathrooms. A spacious covered front porch welcomes you into the open family room, kitchen, and dining area-creating an ideal layout for everyday living and entertaining. The kitchen features granite countertops, a pantry, and stainless steel dishwasher, range, and microwave. The adjoining dining area offers convenient access to the backyard. The private primary suite is located on the opposite side of the home from the secondary bedrooms and includes a generously sized bedroom, walk-in closet, and ensuite bathroom with a tiled shower and granite-topped vanity. Bedrooms two and three each feature walk-in closets and share a nearby full bathroom. A dedicated walk-in laundry room, coat closet, and attached two-car garage add everyday convenience and functionality. Kennington residents enjoy community amenities including a clubhouse, swimming pool, fitness room, and playground, along with high-speed internet and cable service through Breezeline. Photos are of a model home and may depict structural options and design upgrades not included in the advertised price. Contact the sales agent for construction details, included features, and availability.
Property Features
Property Type: Residential - Single Family
Cooling: Central Air, Heat Pump
Garage: 2 car attached
Heating: Electric, Heat Pump
Home Style: Farmhouse, Ranch
Lot Size: 0.58 Acres
Roof Type: Shingle
Stories: 1.0
Taxes: $430
Year Built: 2026
Feature Descriptions
Appliances: Dishwasher, Electric Cooking, Electric Water Heater, Microwave, Range, Smooth Cooktop, Water Heater
Community Features: Common Grounds/Area, Clubhouse, Community Pool, Fitness, Playground, Pool
Exterior: Brick, Drywall, Vinyl Siding
Exterior: Porch, Paved Driveway
Fencing: None
Floor Features: Partially Carpeted, Vinyl
HOA Fee: 182.5/ Quarterly
Interior: Bedroom on Main Level, Ceiling Fan(s), Cathedral Ceiling(s), Dining Area, Eat-in Kitchen, En Suite Bathroom, Full Bath on Main Level, Granite Counters, High Speed Internet, Bath in Primary Bedroom, Main Level Primary, Pantry, Wired for Data, Walk-In Closet(s)
Laundry: Washer Hookup, Dryer Hookup
Parcel#: 22-11-2B-13
Parking: Attached, Driveway, Garage, Garage Door Opener, Paved
Patio/Porch: Front Porch, Porch
Pool Features: Pool, Community
Security: Smoke Detector(s)
Sewer: Public Sewer
Water: Public
Room Sizes
Bedroom 2: 14.0 x 13.5 Level - First
Primary Bedroom: 13.3 x 18.0 Level - First
Additional Room: 10.1 x 11.6 Level - First
Bedroom 3: 12.5 x 11.0 Level - First
Laundry: 6.4 x 11.0 Level - First
Family Room: 22.0 x 16.9 Level - First
Local Schools
High School: King William
Middle School: Hamilton Holmes
Elementary School: Acquinton
Listed By / Shown By
Listed By
Agency Name: Hometown Realty
Shown By
Agency Title: Joyner Fine Properties
Agency Phone: 804-270-9440

Estimate Your Payment
Estimated Payment
$ 2,554.57 per month $2,381.38 Principal & Interest $35.83 Property Tax $137.36 Homeowner's Insurance
2261 Kennington N Parkway | MLS# 2625669
This single family home located at 2261 Kennington N Parkway , Aylett, VA 23009 is currently listed for sale with an asking price of $470,950. This property was built in 2026 and has 3 bedrooms and 2 full baths with 1733 sq. ft. Kennington N Parkway is located in the Kennington subdivision. Search Kennington real estate on www.joynerfineproperties.com today.