
BEDS1
BATHS3 full
SQUARE FEET2,500
MLS#2618861
STATUSActive
PROPERTY TYPEResidential - Single Family
Property Description
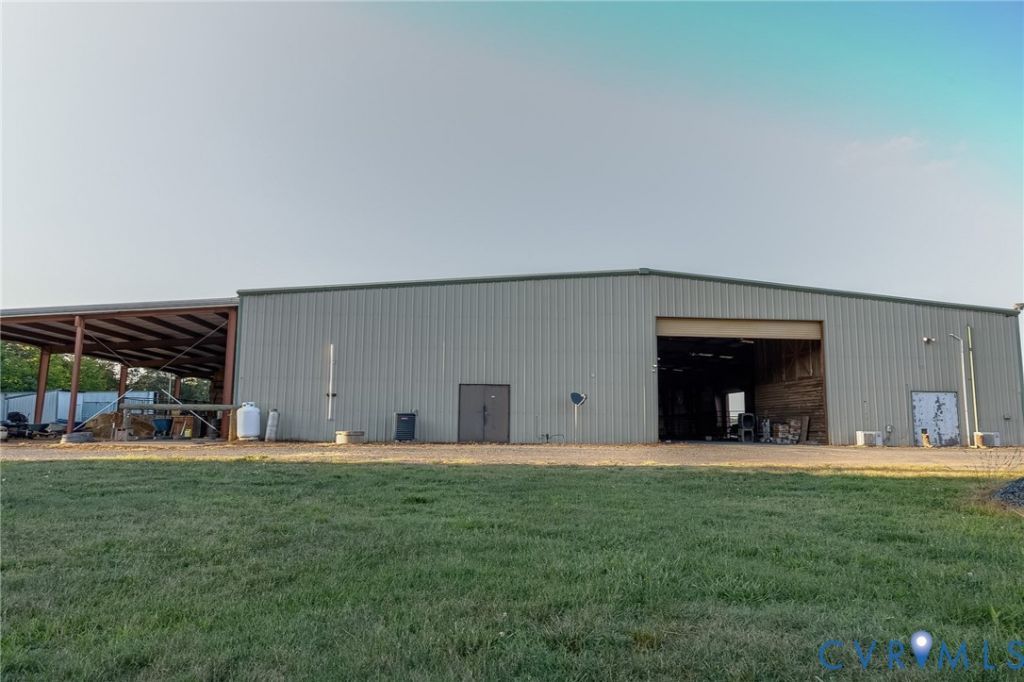
The Ultimate Equestrian Estate & Premier Horse Training Facility! Nestled on 67 sprawling, fully fenced acres in Buckingham County, this custom property offers a rare combination of equestrian infrastructure and flexible living arrangements. Built in 1998 with extensive recent owner improvements, this income-producing or multi-generational dream features 2 additional cabins with bathrooms, a separate bathhouse with RV hookups, and a 1-bedroom, 1-bathroom apartment with laundry attached directly to the heated indoor arena! Step outside into an equestrian paradise: the facility boasts an expansive indoor arena serviced by propane heat, featuring 4 indoor stalls inside the arena and an additional 9 stalls attached to the outside of the arena. The estate also includes top-tier barns, stables, an irrigation system, and outdoor lighting. For your tools and toys, there is covered storage large enough for an RV and equipment. The entire 67-acre perimeter is secured with fencing, perfectly outfitted for horses, cattle, or livestock. Equipped with a durable metal roof, insulated doors, dual internet connections (Brightspeed DSL & Starlink), and a conventional septic system. Survey/plat is available. Don't miss this unparalleled opportunity to own a turnkey equestrian facility and estate!
Property Features
Property Type: Residential - Single Family
Basement: Other
Cooling: Heat Pump
Fenced: Yes
Garage: 4 car attached
Heating: Electric, Heat Pump, Propane
Home Style: Custom, Other, Two Story
Lot Size: 69.99 Acres
Roof Type: Metal
Stories: 2.0
Taxes: $2,959
Year Built: 1998
Feature Descriptions
Appliances: Electric Water Heater
Days on Site: 93
Door Features: Insulated Doors, Sliding Doors
Exterior: Steel, Wood Siding
Exterior: Deck, Sprinkler/Irrigation, Lighting, Storage
Fencing: Electric, Fenced, Full, Invisible
Floor Features: Vinyl
Horse Amenities: Horses Allowed
Parcel#: 140-67
Parking: Attached, Finished Garage, Garage, Parking Lot, RV Garage, Workshop in Garage
Patio/Porch: Deck
Sewer: Septic Tank
Water: Well
Local Schools
High School: Buckingham
Middle School: Buckingham
Elementary School: Buckingham
Listed By / Shown By
Listed By
Agency Name: Keeton & Co Real Estate
Shown By
Agency Title: Joyner Fine Properties
Agency Phone: 804-270-9440

Estimate Your Payment
Estimated Payment
$ 6,931.85 per month $6,320.68 Principal & Interest $246.58 Property Tax $364.58 Homeowner's Insurance
2266 High Rock Road | MLS# 2618861
This single family home located at 2266 High Rock Road, Cumberland, VA 23040 is currently listed for sale with an asking price of $1,250,000. This property was built in 1998 and has 1 bedrooms and 3 full baths with 2500 sq. ft. Search Cumberland real estate on www.joynerfineproperties.com today.