
BEDS4
BATHS3 full
SQUARE FEET3,268
MLS#2626727
STATUSComing Soon
PROPERTY TYPEResidential - Single Family
SUBDIVISIONGenito West
Property Description
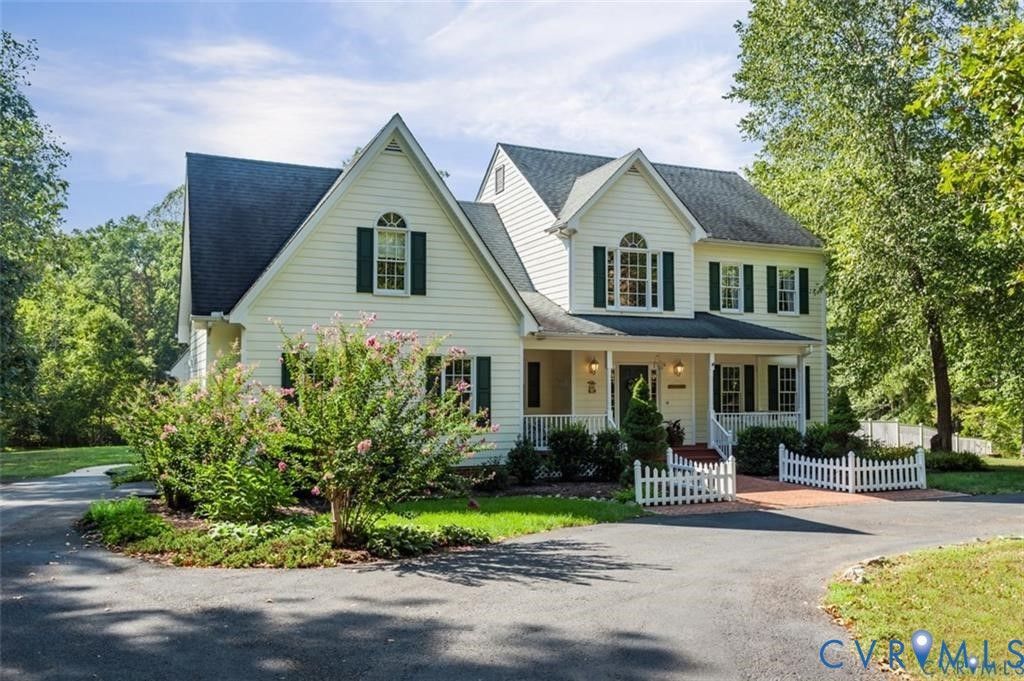
You've found it! This stunning country estate on 10 acres with a fenced in-ground pool & is located just 15 minutes from Westchester Commons! Follow the 1200 ft paved private drive back to your wooded escape. Stop to notice the freshly landscaped lawn & admire the country porch. The first thing you notice is the beautiful Brazilian Cherry wood flooring throughout the 1st floor! To your right is a charming living room that & a spacious dining room with chair rail & crown molding. Now enter this spectacular CHEF'S kitchen! The kitchen features cabinetry by Diamond, a mix of cherry and maple, granite counters, cutting board pullout, large built-in double side-by-side KitchenAid refrigerator, separate ice maker, crown molding, 6-burner gas range with gas grill, travertine marble tile backsplash, trash compactor, beaten copper farm sink with copper faucets, Architect Series top-of-the-line dishwasher, KitchenAid Superba self-cleaning oven with convection, cherry hutch plumbed for coffee system. Notice the amount of storage in this kitchen, like the drawers just above the floor! Just off the kitchen is a spacious family room with a gas fireplace. The 1st floor full bath has a Travertine marble floor & a tile base cabinet with Carrera marble. Head up either one of two staircases to the bedrooms. The massive primary bedroom features a 14 x 10 sitting room and ensuite bath features a Carrera Marble vanity top, soft-close drawers, whirlpool bath, Delta Vero shower overhead and sprayer. The shower door glass completely seals the shower for a steam effect. There are 3 other comfortable bedrooms and an updated hall bath on the 2nd floor. Bedroom 4 features access to the finished attic on the 3rd floor, which would make a great play space for kids or just good storage. Head outside to the large deck that overlooks a massive private backyard. In summer, take a dip in the pool surrounded by stamped concrete, gather around the fire pit in the evening for S'mores! Don't wait, make your showing appointment today!
Property Features
Property Type: Residential - Single Family
Basement: Crawl Space
Cooling: Central Air
Fireplaces: 1
Garage: 2 car attached
Heating: Electric, Zoned
Home Style: Two Story
Lot Size: 10.16 Acres
Roof Type: Composition
Stories: 2.0
Taxes: $4,036
Year Built: 1996
Feature Descriptions
Appliances: Electric Water Heater
Disability Features:: Accessibility Features, Stair Lift
Exterior: Brick, Block, Drywall, Hardboard
Exterior: Deck, Porch
Fencing: None
Fireplace: Gas
Floor Features: Carpet, Wood
Parcel#: 053C-6-10
Parking: Attached, Circular Driveway, Garage
Patio/Porch: Front Porch, Deck, Porch
Pool Features: In Ground, Pool, Private
Sewer: Septic Tank
Water: Well
Room Sizes
Additional Room: 12.0 x 29.0 Level - Third
Bedroom 4: 12.0 x 20.0 Level - Second
Bedroom 3: 14.0 x 12.0 Level - Second
Bedroom 2: 14.0 x 10.0 Level - Second
Additional Room: 14.0 x 10.0 Level - Second
Primary Bedroom: 15.0 x 18.0 Level - Second
Living Room: 17.0 x 12.0 Level - First
Dining Room: 16.0 x 14.0 Level - First
Kitchen: 26.0 x 14.0 Level - First
Family Room: 20.0 x 14.0 Level - First
Local Schools
High School: Powhatan
Middle School: Powhatan
Elementary School: Flat Rock
Listed By / Shown By

Listed By
Agency Name: Joyner Fine Properties
Agent Name: Dan Tulli
Agency Phone: (804) 836-9204 Cell
Estimate Your Payment
Estimated Payment
$ 4,481.20 per month $3,918.82 Principal & Interest $336.33 Property Tax $226.04 Homeowner's Insurance
2268 Westwood Pine Drive | MLS# 2626727
This single family home located at 2268 Westwood Pine Drive, Moseley, VA 23120 is currently listed for sale by Joyner Fine Properties, with an asking price of $775,000. This property was built in 1996 and has 4 bedrooms and 3 full baths with 3268 sq. ft. Westwood Pine Drive is located in the Genito West subdivision. Search Genito West real estate on www.joynerfineproperties.com today.