
BEDS3
BATHS2 full
SQUARE FEET1,560
MLS#683072
STATUS
PROPERTY TYPEResidential - Single Family
Property Description
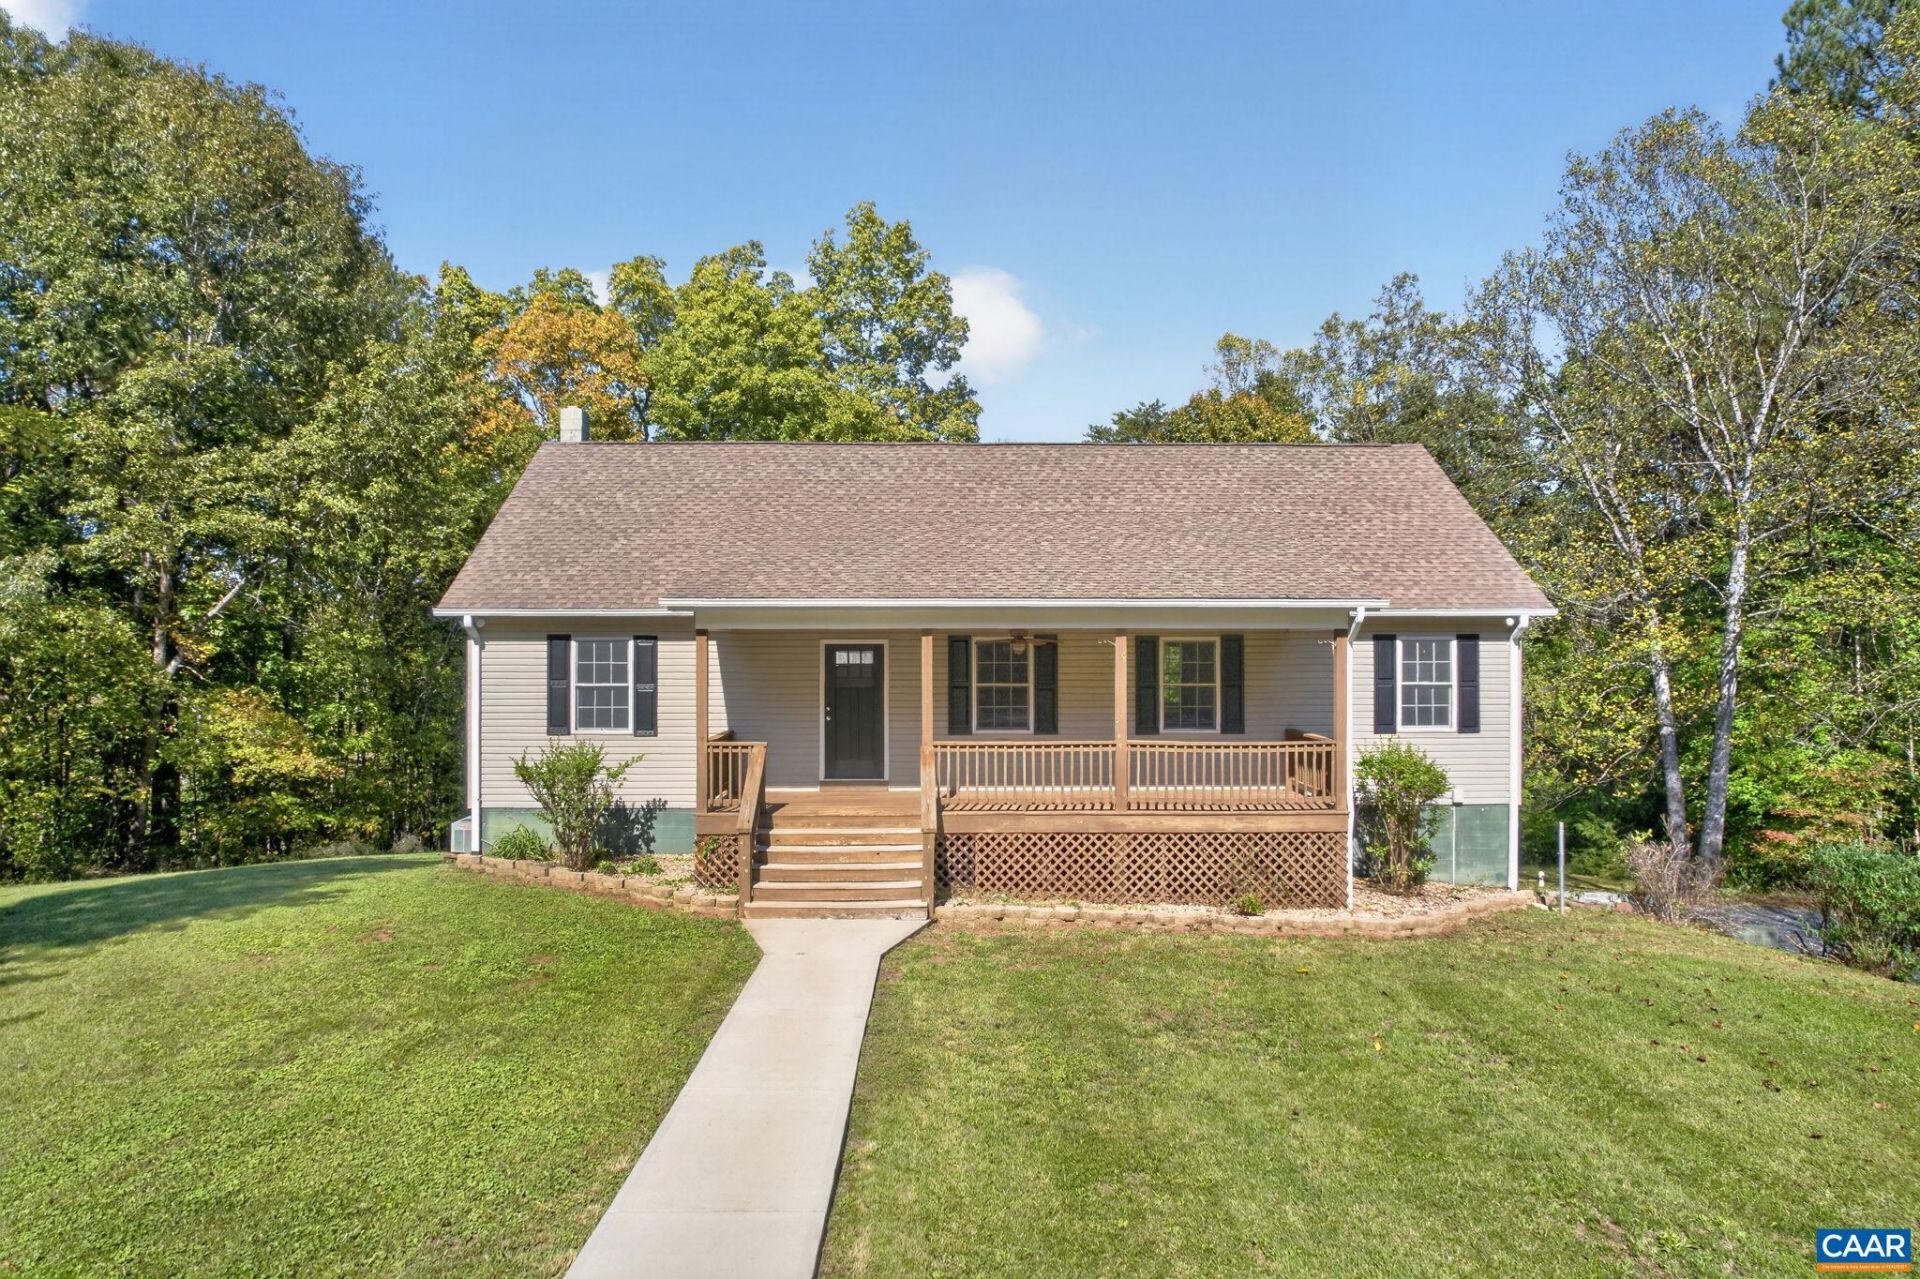
Tucked away in your own world of privacy, this custom built home on 11.36 acres awaits the next owner and their vision. Ideally located bordering a large farm in a conservation easement, you are truly in your own world! As you enter the home, you are met with an open floor plan, an abundance of natural light, vaulted ceilings, a large open chef's kitchen, split bedroom design, and so much more! If you desire additional space, the basement is roughed in for an additional bathroom and you can design and finish any part to your preference. The wood stove is vented to heat the entire house to save on heating bills in the winter. The oversized garage can fit any large vehicle or possible lift. New carpeting in the bedrooms. The exterior of the home offers a covered front porch, deck, concrete walks, concreate patio, chick coop, and carport with plenty of space for gardens, a pool, or additional dwellings. This parcel would also make a perfect family homestead with numerous other possible building sites on the property. 30 minutes to Charlottesville.
Property Features
Property Type: Residential - Single Family
Basement: Yes
Basement: Exterior Entry, Heated, Interior Entry, Walk-Out Access
Cooling: Central Air
Garage: 2 car attached
Heating: Heat Pump
Home Style: Ranch
Lot Size: 11.36 Acres
Roof Type: Architectural
Stories: 1.0
Taxes: $3,362
Year Built: 2002
Amenities
Primary Downstairs
Walk-In Closet(s)
Vaulted Ceiling(s)
Feature Descriptions
Exterior: Stick Built, Vinyl Siding
Fireplace: Wood Burning Stove
Flooring: Carpet, Hardwood
Horse Amenities: Horses Allowed
Laundry: Washer Hookup, Dryer Hookup
Lot: Garden, Landscaped, Level, Partially Cleared, Private, Wooded
Parcel#: 13400000001800
Parking: Attached, Basement, Electricity, Garage, Garage Door Opener, Oversized, Garage Faces Side
Parking Notes: Attached, Basement, Electricity, Garage, Garage Door O
Patio/Porch: Covered, Deck, Front Porch, Patio, Porch
Security: Surveillance System
Sewer: Septic Tank
Topography: Rolling
Utilities: Fiber Optic Available
Water: Private, Well
Window: Double Pane Windows, Screens
Local Schools
High School: Monticello
Middle School: Walton
Elementary School: Scottsville
Listed By / Shown By
Listed By
Agency Name: MONTICELLO COUNTRY REALTY, LLC
Agency Phone: 434-589-3539
Shown By
Agency Title: Joyner Fine Properties
Agency Phone: 804-270-9440

Estimate Your Payment
Estimated Payment
$ 2,681.51 per month $2,270.39 Principal & Interest $280.17 Property Tax $130.96 Homeowner's Insurance
2270 James River Rd | MLS# 683072
This single family home located at 2270 James River Rd , Esmont, VA 22937 is currently listed for sale with an asking price of $449,000. This property was built in 2002 and has 3 bedrooms and 2 full baths with 1560 sq. ft. Search Esmont real estate on www.joynerfineproperties.com today.