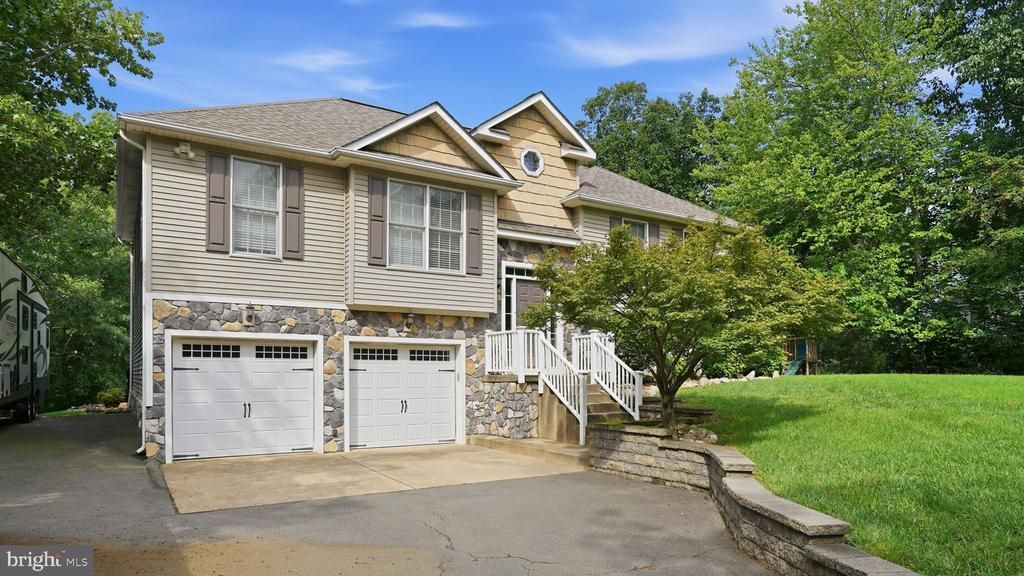

BEDS5
BATHS3 full
SQUARE FEET2,322
MLS#VAST2052550
STATUSACTIVE UNDER CONTRACT
PROPERTY TYPEResidential - Single Family
SUBDIVISIONMANSFIELD MANOR
SCHOOLSTAFFORD COUNTY PUBLIC SCHOOLS
Property Description
Privacy, flexibility, and thoughtful updates come together on this custom-built split foyer home in Stafford County, perfectly positioned on a full acre surrounded by mature trees. Tucked away in a peaceful setting, you'll enjoy convenient access to shopping, I-95, and nearby paddling and kayaking at Lake Mooney Park—all without sacrificing the quiet feeling of home. Inside, the wide foyer makes everyday living—and even moving furniture—a little easier. Upstairs, the open living area has been beautifully updated with white shaker cabinetry, granite countertops, stainless steel appliances, black accent lighting, and warm wood details that create a refined rustic style. The primary suite has been completely renovated into a comfortable retreat with an upgraded shower, new flooring, fresh paint, an updated vanity, toilets, and new carpet. Two additional bedrooms share a full hall bath, while the finished lower level offers exceptional flexibility. One room includes a private fully renovated bathroom with a walk-in shower, making it ideal for guests or multigenerational living. A second finished room is ready to become a home office, gaming room, craft studio, media room, or whatever fits your lifestyle. The oversized two-car garage features insulated doors, room for a workshop, and direct access to one of the home's most unique spaces—a finished transition room leading to the backyard pool. Whether you envision a mudroom, hobby space, indoor entertaining area, storage room, or poolside lounge, this versatile space opens directly to your private in-ground pool. The pool entrance includes a high-mounted lock and alarm for added peace of mind around children and pets. When Virginia summers arrive, there's something special about stepping outside into your own private backyard instead of packing up for a crowded community pool. Surrounded by trees, this backyard offers a peaceful place to relax, entertain, or simply enjoy a quiet afternoon at home. Updates include: Roof (2021), Complete HVAC Replacement (2026), Kitchen Renovation (2017), Primary Suite Renovation (2026), Basement Bathroom Renovation (2026), Basement Paint (2026), Interior paint (2026).
Property Features
Property Type: Residential - Single Family
Basement: Yes
Basement: Connecting Stairway, Daylight, Partial, Fully Finished, Garage Access, Heated, Improved, Interior Access, Poured Concrete, Walkout Level, Windows, Workshop
Cooling: Central A/C
Fuel Type: Electric
Garage: 2
Heating: Central
Home Style: Split Foyer
Lot Size: 1.00 Acres
Roof Type: Architectural Shingle
Stories: 2.0
Taxes: $3,755
Year Built: 1996
Feature Descriptions
Additional Structures: Above Grade, Below Grade
Appliances: Built-In Microwave, Dishwasher, Exhaust Fan, Icemaker, Microwave, Oven/Range - Electric, Refrigerator, Stainless Steel Appliances, Water Heater
Days on Site: 73
Exterior: Concrete, Frame, Stone, Vinyl Siding
Exterior: Extensive Hardscape, Gutter System, Secure Storage, Stone Retaining Walls
Fencing: Partially, Other
Flooring: Carpet, Ceramic Tile, Concrete, Engineered Wood, Laminate Plank
Interior: Bathroom - Soaking Tub, Bathroom - Stall Shower, Bathroom - Walk-In Shower, Breakfast Area, Carpet, Ceiling Fan(s), Combination Dining/Living, Combination Kitchen/Dining, Combination Kitchen/Living, Dining Area, Family Room Off Kitchen, Floor Plan - Open, Kitchen - Eat-In, Kitchen - Gourmet, Kitchen - Island, Kitchen - Table Space, Primary Bath(s), Upgraded Countertops, Walk-in Closet(s)
Location: Rural
Lot: Backs to Trees, Cleared, Front Yard, Level, Not In Development, Partly Wooded, Poolside, Private, Rear Yard, Road Frontage, Secluded, Sloping, Trees/Wooded
Lot Dimensions: 1.00 Acre(S)
Number of Rooms: 14
Parking Features: Asphalt Driveway, Paved Driveway, Private, Secure Parking
Parking Notes: 8 Total Parking Spaces
Pet Restrictions: No Pet Restrictions
Sewer: On Site Septic, Private Septic Tank, Septic Exists, S
Special View Info: Garden/Lawn, Trees/Woods
SQFT Above Finished: 2322
SQFT Total Finished: 2322
Structure Type: Detached
Swimming Pool: Concrete, Fenced, In Ground
Total Garage/Parking Spaces: 8
Utilities: Cable TV, Sewer Available, Water Available
Water: Well
Windows: Screens, Sliding, Vinyl Clad
Wooded: Yes
Local Schools
High School: STAFFORD
Middle School: T. BENTON GAYLE
Elementary School: ROCKY RUN
School District: STAFFORD COUNTY PUBLIC SCHOOLS
Listed By / Shown By
Listed By
Agency Name: Coldwell Banker Elite
Agency Phone: 5403730100
Shown By
Agency Title: Joyner Fine Properties
Agency Phone: 804-270-9440

Estimate Your Payment
Estimated Payment
$ 3,281.17 per month $2,806.38 Principal & Interest $312.92 Property Tax $161.88 Homeowner's Insurance
228 Greenbank Road | MLS# VAST2052550
This single family home located at 228 Greenbank Road, Fredericksburg, VA 22406 is currently listed for sale with an asking price of $555,000. This property was built in 1996 and has 5 bedrooms and 3 full baths with 2322 sq. ft. Greenbank Road is located in the MANSFIELD MANOR subdivision within the STAFFORD COUNTY PUBLIC SCHOOLS school district. Search MANSFIELD MANOR real estate on www.joynerfineproperties.com today.