
BEDS4
BATHS4 full 1 partial
SQUARE FEET5,077
MLS#VALO2131776
STATUSACTIVE
PROPERTY TYPEResidential - Single Family
SUBDIVISIONBROOK HAVEN
SCHOOLLOUDOUN COUNTY PUBLIC SCHOOLS
Property Description
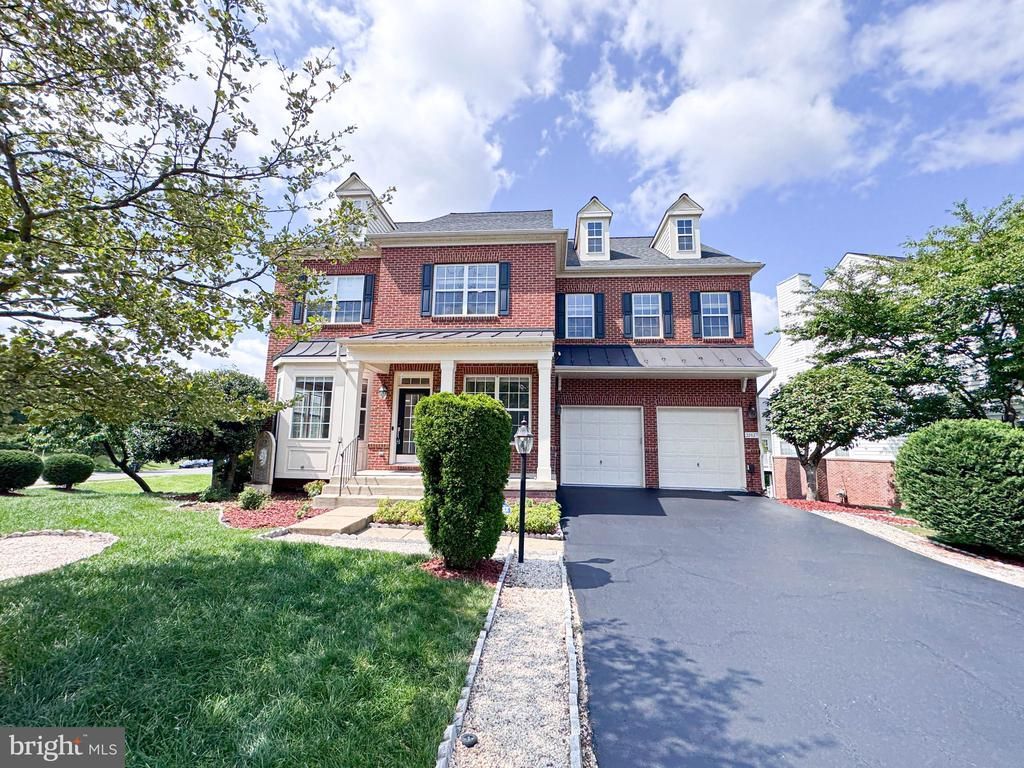
**PRICE IMPROVEMENT — NOW $1,149,000!** Don’t miss this exceptional opportunity to own a beautifully maintained home in one of Sterling’s desirable locations. Ideally situated **directly across from the W&OD Trail**, this spacious residence offers an outstanding combination of comfort, updates, parking, and convenience. The home features **6-car driveway parking with a new asphalt surface completed in 2026**, plus a **2-car attached garage**, providing exceptional parking for residents and guests. Thoughtfully updated and move-in ready, the home offers numerous recent improvements, including: • **Custom closets in all 4 bedrooms** — May & June 2024 • **Professionally painted throughout** — June 2024 • **New carpet throughout** — December 2025 • **New water heater** — January 2026 • **New asphalt driveway** — 2026 • **New refrigerator** — July 2026 Inside, you'll find spacious living areas designed for comfortable everyday living and entertaining, along with generous outdoor space and quality updates throughout. The location is ideal for an active lifestyle, with the W&OD Trail just across the street for walking, running, and biking. Conveniently located near shopping, dining, parks, major commuter routes, top-rated schools, and Dulles International Airport, this home offers the space, updates, and location you've been looking for. **OPEN HOUSE: Saturday | 11:00 AM – 1:00 PM** & Sunday | 1:00 PM - 3:00 PM** Come see everything this exceptional Sterling home has to offer. **With the new price of $1,149,000, this is an opportunity you won’t want to miss!**
Property Features
Property Type: Residential - Single Family
Basement: Yes
Basement: Fully Finished, Rear Entrance, Walkout Level
Cooling: Central A/C
Fireplaces: 1
Fuel Type: Natural Gas
Garage: 2
Heating: Forced Air
Home Style: Colonial
Lot Size: 0.25 Acres
Roof Type: Asphalt
Stories: 3.0
Taxes: $8,519
Year Built: 2006
Feature Descriptions
Additional Structures: Above Grade, Below Grade
Appliances: Cooktop, Dishwasher, Disposal, Exhaust Fan, Icemaker, Microwave, Oven - Double, Oven - Wall, Refrigerator, Washer/Dryer Hookups Only
Community Amenities: Bike Trail, Common Grounds, Jog/Walk Path, Tot Lots/Playground
Days on Site: 61
Exterior: Masonry
Exterior: Sidewalks
Fireplace: Mantel(s)
Flooring: Hardwood, Carpet, Ceramic Tile
HOA Fee: $105.00/Monthly
Interior: Breakfast Area, Combination Dining/Living, Dining Area, Family Room Off Kitchen, Floor Plan - Open, Kitchen - Island, Primary Bath(s), Wood Floors
Lot: Additional Lot(s), Backs to Trees, PUD, Trees/Wooded
Lot Dimensions: 0.25 Acre(S)
Parking Notes: 2 Total Parking Spaces
Sewer: Public Sewer
Special View Info: Trees/Woods
SQFT Above Finished: 3754
SQFT Below Finished: 1323
SQFT Total Finished: 5077
Structure Type: Detached
Total Garage/Parking Spaces: 2
Utilities: Cable TV Available, Multiple Phone Lines, Under Ground
Water: Public
Windows: Double Pane, Screens
Wooded: Yes
Local Schools
High School: PARK VIEW
Middle School: STERLING
Elementary School: FOREST GROVE
School District: LOUDOUN COUNTY PUBLIC SCHOOLS
Listed By / Shown By
Listed By
Agency Name: Samson Properties
Agency Phone: 7033788810
Shown By
Agency Title: Joyner Fine Properties
Agency Phone: 804-270-9440

Estimate Your Payment
Estimated Payment
$ 6,855.01 per month $5,809.97 Principal & Interest $709.92 Property Tax $335.13 Homeowner's Insurance
22827 Oakgrove Road | MLS# VALO2131776
This single family home located at 22827 Oakgrove Road, Sterling, VA 20166 is currently listed for sale with an asking price of $1,149,000. This property was built in 2006 and has 4 bedrooms and 4 full and 1 partial baths with 5077 sq. ft. Oakgrove Road is located in the BROOK HAVEN subdivision within the LOUDOUN COUNTY PUBLIC SCHOOLS school district. Search BROOK HAVEN real estate on www.joynerfineproperties.com today.