
BEDS4
BATHS3 full 1 partial
SQUARE FEET4,359
MLS#VALO2125474
STATUSACTIVE UNDER CONTRACT
PROPERTY TYPEResidential - Single Family
SUBDIVISIONLOUDOUN VALLEY ESTATES
SCHOOLLOUDOUN COUNTY PUBLIC SCHOOLS
Property Description
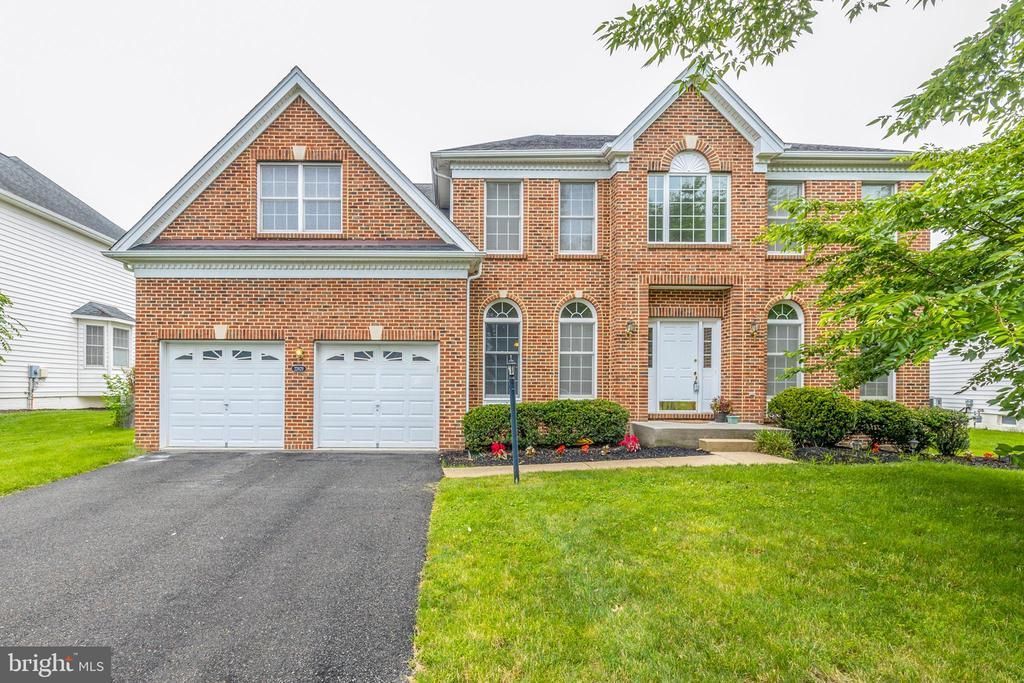
Beautifully updated large Toll Brothers SFH in sought after Loudoun Valley Estates! Move in ready with new flooring throughout and fresh paint. Spacious floorplan has the perfect room sizes! Main level has a 2 story foyer and family room (with gas fireplace), separate living room and dining room, study, half bath, and kitchen with white cabinets, black granite, and access to the 2 car garage and mud room (with access to the rear yard). Upper level has a large owner's bedroom, sitting room, dual walk in closets, and an attached owner's bathroom, 3 additional secondary bedrooms and a hall bathroom. Custom designed lower level has a large rec room, bar/kitchenette, spa like full bath, and den with walkout to rear yard. Maintenance free deck overlooks the huge FLAT backyard! Great location in Ashburn!!
Property Features
Property Type: Residential - Single Family
Basement: Connecting Stairway, Fully Finished, Improved, Interior Access, Rear Entrance, Walkout Stairs, Sump Pump
Basement: Yes
Cooling: Central A/C
Fireplaces: 1
Fuel Type: Natural Gas
Garage: 2
Heating: Central, Forced Air
Home Style: Traditional
Lot Size: 0.23 Acres
Stories: 3.0
Taxes: $7,606
Year Built: 2006
Feature Descriptions
Additional Structures: Above Grade, Below Grade
Community Amenities: Fitness Center, Swimming Pool, Tot Lots/Playground, Club House
Exterior: Vinyl Siding, Brick
HOA Fee: $130.00/Monthly
Lot Dimensions: 0.23 Acre(S)
Parking Notes: 2 Total Parking Spaces
Sewer: Public Sewer
SQFT Above Finished: 3159
SQFT Below Finished: 1200
SQFT Total Finished: 4359
Structure Type: Detached
Total Garage/Parking Spaces: 2
Water: Public
Local Schools
High School: ROCK RIDGE
Middle School: STONE HILL
Elementary School: LEGACY
School District: LOUDOUN COUNTY PUBLIC SCHOOLS
Listed By / Shown By
Listed By
Agency Name: Century 21 Redwood Realty
Agency Phone: 7037901850
Shown By
Agency Title: Joyner Fine Properties
Agency Phone: 804-270-9440

Estimate Your Payment
Estimated Payment
$ 7,051.69 per month $6,067.85 Principal & Interest $633.83 Property Tax $350.00 Homeowner's Insurance
22829 Queensbridge Drive | MLS# VALO2125474
This single family home located at 22829 Queensbridge Drive, Ashburn, VA 20148 is currently listed for sale with an asking price of $1,200,000. This property was built in 2006 and has 4 bedrooms and 3 full and 1 partial baths with 4359 sq. ft. Queensbridge Drive is located in the LOUDOUN VALLEY ESTATES subdivision within the LOUDOUN COUNTY PUBLIC SCHOOLS school district. Search LOUDOUN VALLEY ESTATES real estate on www.joynerfineproperties.com today.