
BEDS4
BATHS3 full
SQUARE FEET1,560
MLS#VAFX2347464
STATUSACTIVE
PROPERTY TYPEResidential - Single Family
SUBDIVISIONRESTON
SCHOOLFAIRFAX COUNTY PUBLIC SCHOOLS
Property Description
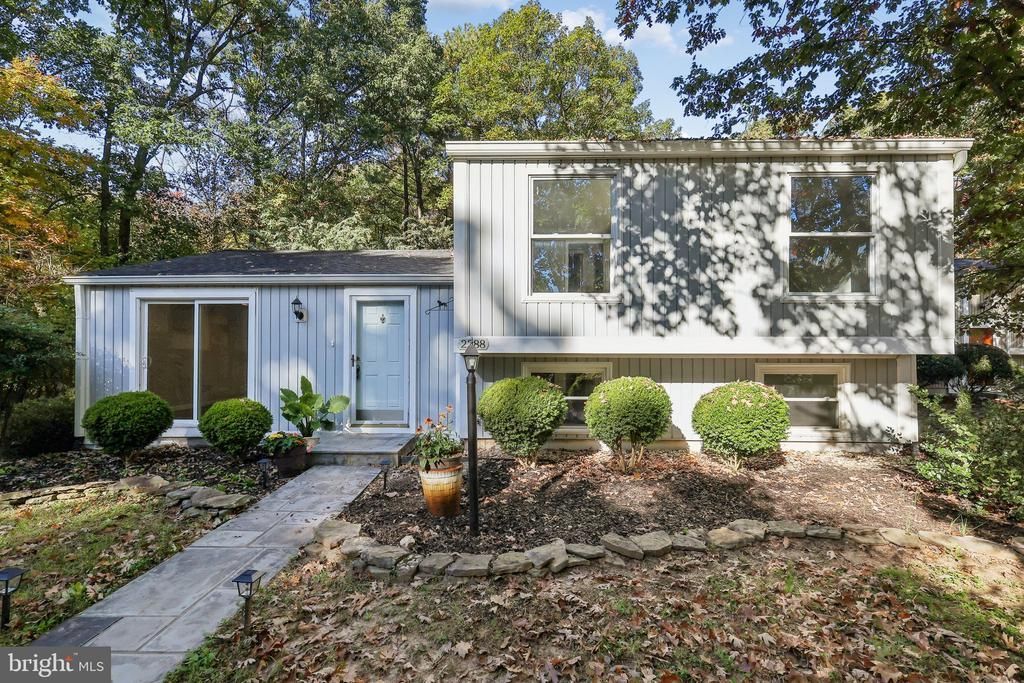
Enjoy privacy and nature in this inviting 4-bedroom, 3-bath home in Reston! The main-level kitchen features an inviting island, perfect for gathering with family and friends or hosting dinner parties. The fourth bedroom and a full bath on the lower level offer flexibility for guests, an in-law suite, or a private home office. Surrounded by mature trees, the deck overlooks 12 acres of wooded Reston Association land and a beautiful koi pond, creating a peaceful retreat. Recent improvements include an encapsulated crawl space, offering added peace of mind and valuable storage potential. Enjoy Reston Association amenities, including pools, parks, lakes, and trails. Reston Town Center is nearby, and the Herndon Silver Line Metro is less than a mile away for convenient commuting and entertainment. Two assigned parking spaces add everyday convenience. Discover the perfect blend of natural beauty, flexible living, and accessibility!
Property Features
Property Type: Residential - Single Family
Basement: Yes
Basement: Fully Finished
Cooling: Central A/C
Fuel Type: Electric
Heating: Forced Air
Home Style: Split Level
Lot Size: 0.08 Acres
Roof Type: Shingle
Stories: 3.0
Taxes: $6,594
Year Built: 1975
Feature Descriptions
Additional Structures: Above Grade, Below Grade
Appliances: Built-In Microwave, Dishwasher, Disposal, Dryer, Icemaker, Refrigerator, Stove, Washer
Building Name: RESTON
Community Amenities: Pool - Outdoor, Picnic Area
Exterior: Vinyl Siding
HOA Fee: $141.00/Monthly
Interior: Floor Plan - Traditional
Lot Dimensions: 0.08 Acre(S)
Parking Features: Assigned, Paved Driveway
Parking Notes: 2 Total Parking Spaces
Pet Restrictions: Case by Case Basis
Sewer: Public Sewer
Special View Info: Trees/Woods
SQFT Above Finished: 1040
SQFT Below Finished: 520
SQFT Total Finished: 1560
Structure Type: Detached
Total Garage/Parking Spaces: 2
Water: Public
Local Schools
High School: SOUTH LAKES
Middle School: HUGHES
Elementary School: DOGWOOD
School District: FAIRFAX COUNTY PUBLIC SCHOOLS
Listed By / Shown By
Listed By
Agency Name: Pearson Smith Realty, LLC
Agency Phone: 5713861075
Shown By
Agency Title: Joyner Fine Properties
Agency Phone: 804-270-9440

Estimate Your Payment
Estimated Payment
$ 3,747.73 per month $3,023.81 Principal & Interest $549.50 Property Tax $174.42 Homeowner's Insurance
2288 Cocquina Drive | MLS# VAFX2347464
This single family home located at 2288 Cocquina Drive , Reston, VA 20191 is currently listed for sale with an asking price of $598,000. This property was built in 1975 and has 4 bedrooms and 3 full baths with 1560 sq. ft. Cocquina Drive is located in the RESTON subdivision within the FAIRFAX COUNTY PUBLIC SCHOOLS school district. Search RESTON real estate on www.joynerfineproperties.com today.