
BEDS4
BATHS3 full 1 partial
SQUARE FEET2,080
MLS#VALO2135414
STATUSACTIVE
PROPERTY TYPERental - Townhouse
SUBDIVISIONGROVEWOOD
SCHOOLLOUDOUN COUNTY PUBLIC SCHOOLS
Property Description
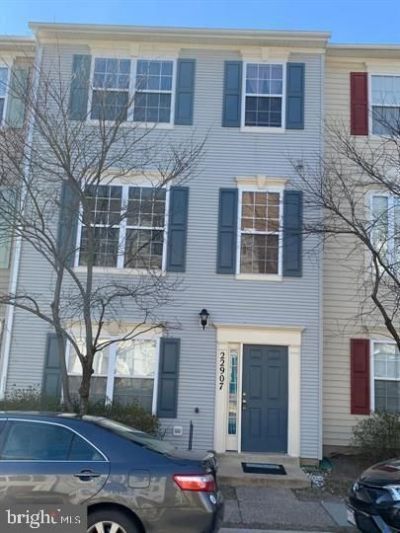
Fully renovated four-bedroom, three-and-a-half-bath townhome with a two-car garage! The lower level features a private bedroom with a full bathroom, plus a spacious recreation room. On the main level, enjoy luxury vinyl flooring, an updated kitchen with newer appliances, and access to a large deck. The upper level offers three generously sized bedrooms with new flooring to be installed before September 9th, 2026. Renovations were completed in 2023. Conveniently located near Route 28 and Dulles International Airport, approximately 10 minutes from Reston Town Center and 20 minutes from Tysons. This spacious, updated home offers comfort, flexibility, and convenient access to shopping, dining, employment centers, and major commuter routes.
Property Features
Property Type: Rental - Townhouse
Basement: Yes
Basement: Connecting Stairway, Daylight, Full, Front Entrance, Fully Finished, Garage Access, Improved, Interior Access, Outside Entrance, Walkout Level, Windows
Cooling: Central A/C
Fireplaces: 1
Fuel Type: Central, Natural Gas
Garage: 2
Heating: 90% Forced Air, Central
Home Style: Colonial
Lot Size: 0.04 Acres
Roof Type: Architectural Shingle
Stories: 3.0
Year Built: 2002
Feature Descriptions
Additional Structures: Above Grade, Below Grade
Appliances: Built-In Microwave, Dishwasher, Disposal, Dryer, Exhaust Fan, Indoor Grill, Microwave, Oven/Range - Gas, Range Hood, Stainless Steel Appliances, Washer
Community Amenities: Basketball Courts, Common Grounds, Jog/Walk Path, Pier/Dock, Pool - Outdoor, Swimming Pool, Tennis Courts, Tot Lots/Playground
Days on Site: 1
Exterior: Vinyl Siding
Exterior: Exterior Lighting, Sidewalks, Sport Court, Tennis Court(s)
Fireplace: Electric, Mantel(s)
Flooring: Luxury Vinyl Plank
HOA Fee: $126.00/Monthly
Interior: Breakfast Area, Built-Ins, Ceiling Fan(s), Combination Dining/Living, Crown Moldings, Dining Area, Family Room Off Kitchen, Floor Plan - Open, Floor Plan - Traditional, Kitchen - Eat-In, Kitchen - Galley, Kitchen - Gourmet, Kitchen - Island, Recessed Lighting, Walk-in Closet(s), Window Treatments
Lot Dimensions: 0.04 Acre(S)
Pet Restrictions: Case by Case Basis
Rent Includes: Common Area Maintenance, Community Center, HOA/Condo Fee, Parking, Pool Maintenance, Recreation Facility, Snow Removal, Trash Removal
Sewer: Public Sewer
SQFT Above Finished: 2080
SQFT Total Finished: 2080
Structure Type: Interior Row/Townhouse
Total Garage/Parking Spaces: 2
Utilities: Natural Gas Available, Electric Available, Water Available
Water: Public
Windows: Double Pane, Insulated
Local Schools
School District: LOUDOUN COUNTY PUBLIC SCHOOLS
Listed By / Shown By
Listed By
Agency Name: Regal Realty Group, Inc.
Agency Phone: 7036240309
Shown By
Agency Title: Joyner Fine Properties
Agency Phone: 804-270-9440

22907 Benson Terrace | MLS# VALO2135414
This property located at 22907 Benson Terrace , Sterling, VA 20166 is currently listed for rent with an asking price of $3,300 / Monthly. Benson Terrace is located within the LOUDOUN COUNTY PUBLIC SCHOOLS school district. Search Sterling real estate on www.joynerfineproperties.com today.