
BEDS3
BATHS2 full
SQUARE FEET1,596
MLS#2620898
STATUSActive
PROPERTY TYPEResidential - Single Family
SUBDIVISIONGraceland
Property Description
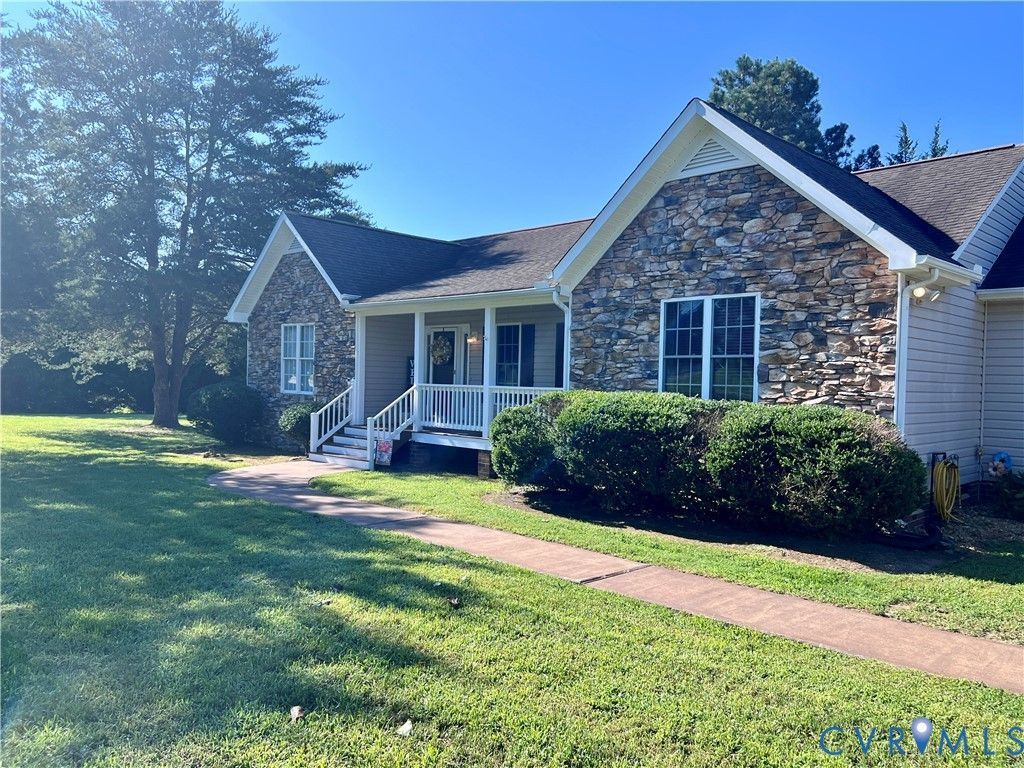
One Level living at it's very best! All of the convenience of city life combined with a peaceful, private two acre lot just minutes away from shopping interstates and schools! Beautiful stone accent front, Double width paved Driveway, Concrete Front Porch, Direct Entry Two Car Side Load Garage, large Detached Shed and rear deck with newly replaced floor boards are just a few of the features you'll notice before you even enter the home. Once inside, you will love the open floorplan, large eat-in Kitchen, true mud room Laundry Room, Great Room with flat screen Television and Surround Sound System to remain with home. Large, private Primary Bedroom with Ensuite Bathroom and Walk-in Closet as well as two other generously sized Bedrooms on the other side of the Great Room with Full Bathroom between them as well as pull down access to the attic for additional storage. Seller has made many updates to include A frame portion of roof replaced (2026), Wired for Whole House Generator (2025), New HVAC system with programmable thermostat (7/2024), New Water Heater (2021) New Garbage Disposal (2024), New Kitchen Recessed Lighting (2025), New Garage Door (2022), New Garage Door Opener (2026) New Deck Boards (2026) and the majority of the home has just been freshly painted. This unique property has so much to offer!
Property Features
Property Type: Residential - Single Family
Basement: Crawl Space
Cooling: Heat Pump
Fireplaces: 1
Garage: 2 car attached
Heating: Electric, Heat Pump
Home Style: Ranch
Lot Size: 2.00 Acres
Roof Type: Composition
Stories: 1.0
Taxes: $2,974
Year Built: 2001
Feature Descriptions
Appliances: Dishwasher, Exhaust Fan, Electric Cooking, Electric Water Heater, Refrigerator, Smooth Cooktop
Disability Features:: Accessibility Features, Accessible Full Bath, Low Threshold Shower, Accessible Doors
Door Features: Sliding Doors
Exterior: Drywall, Frame, Stone, Vinyl Siding
Exterior: Deck, Porch, Storage, Shed, Paved Driveway
Fencing: None
Fireplace: Gas
Floor Features: Carpet, Vinyl, Wood
Interior: Bedroom on Main Level, Bay Window, Ceiling Fan(s), Dining Area, Eat-in Kitchen, Fireplace, Pantry, Walk-In Closet(s)
Lot: Corner Lot, Level
Parcel#: 053E-2-3
Parking: Attached, Direct Access, Driveway, Garage, Garage Door Opener, Oversized, Paved
Patio/Porch: Rear Porch, Front Porch, Deck, Porch
Security: Security System
Security: yes
Sewer: Septic Tank
Water: Well
Local Schools
High School: Powhatan
Middle School: Powhatan
Elementary School: Flat Rock
Listed By / Shown By
Listed By
Agency Name: EXP Realty, LLC
Shown By
Agency Title: Joyner Fine Properties
Agency Phone: 804-270-9440

Estimate Your Payment
Estimated Payment
$ 2,707.48 per month $2,325.50 Principal & Interest $247.83 Property Tax $134.14 Homeowner's Insurance
2301 Graceland Drive | MLS# 2620898
This single family home located at 2301 Graceland Drive , Powhatan, VA 23139 is currently listed for sale with an asking price of $459,900. This property was built in 2001 and has 3 bedrooms and 2 full baths with 1596 sq. ft. Graceland Drive is located in the Graceland subdivision. Search Graceland real estate on www.joynerfineproperties.com today.