
BEDS4
BATHS2 full 1 partial
SQUARE FEET2,037
MLS#2625663
STATUSActive
PROPERTY TYPEResidential - Single Family
SUBDIVISIONBrandermill
Property Description
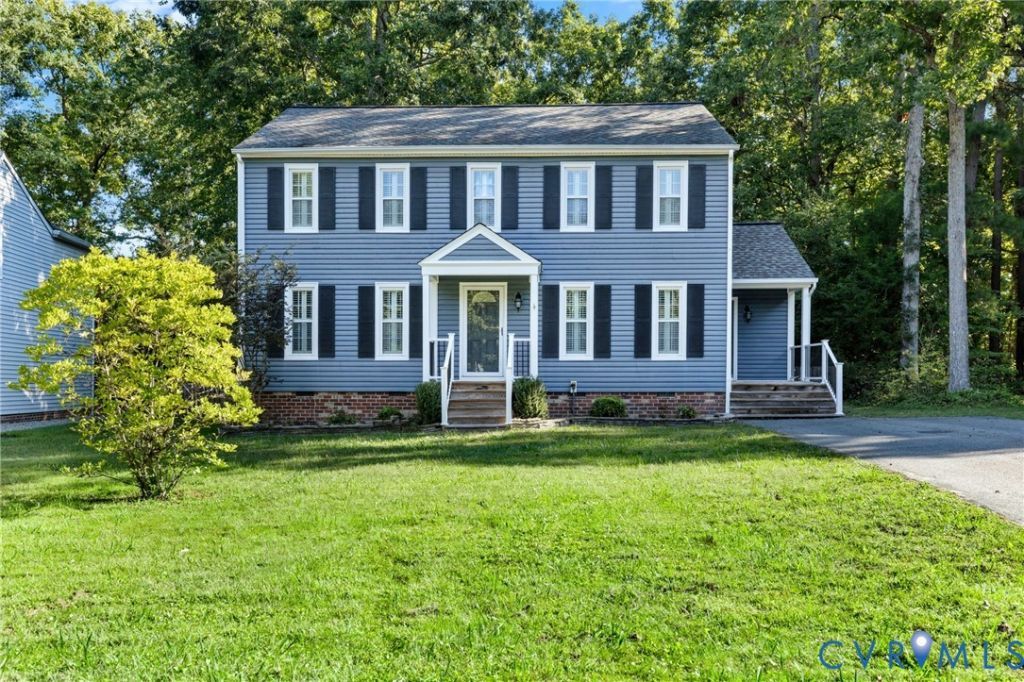
Welcome home to this charming four-bedroom, 2.5-bath colonial on a quiet cul-de-sac in sought-after Brandermill! With 2,037 sq ft of comfortable living space, this home is move-in ready. Step inside to brand-new LVP flooring and French doors opening to the bright living room. The formal dining room is ready for holiday gatherings, while the updated kitchen shines with granite countertops, stainless steel appliances, and a sunny bay window in the breakfast area, perfect for morning coffee. Cozy up by the fireplace in the family room, or step out to the screened-in porch and new deck for relaxing and entertaining. A detached shed adds extra storage for tools and toys. Life in Brandermill means amenities close to home: neighborhood pool, tennis, golf course, and Sunday Park, home to The Boathouse restaurant on the shores of Swift Creek Reservoir. Enjoy easy access to the interstate for a simple commute. Schedule your showing today!
Property Features
Property Type: Residential - Single Family
Basement: Crawl Space
Cooling: Electric, Heat Pump
Fenced: Yes
Fireplaces: 1
Heating: Electric, Heat Pump
Home Style: Colonial, Two Story
Lot Size: 0.19 Acres
Roof Type: Shingle
Stories: 2.0
Taxes: $3,359
Year Built: 1985
Feature Descriptions
Appliances: Dryer, Dishwasher, Electric Water Heater, Disposal, Refrigerator, Stove
Community Features: Common Grounds/Area, Community Pool, Golf, Home Owners Association, Marina, Playground, Park, Pool, Tennis Court(s), Trails/Paths
Days on Site: 2
Door Features: French Doors, Sliding Doors
Exterior: Brick, Block, Vinyl Siding
Exterior: Deck, Porch, Storage, Shed, Paved Driveway
Fencing: Back Yard, Fenced
Fireplace: Masonry, Wood Burning, Insert
Floor Features: Vinyl
Formal Dining: Yes
HOA Fee: 231/ Quarterly
Interior: Bay Window, Ceiling Fan(s), Separate/Formal Dining Room, Eat-in Kitchen, French Door(s)/Atrium Door(s), Fireplace, Granite Counters, Bath in Primary Bedroom, Pantry, Recessed Lighting, Walk-In Closet(s)
Lot: Landscaped, Wooded, Cul-De-Sac
Parcel#: 727-69-13-35-200-000
Parking: Driveway, Paved
Patio/Porch: Rear Porch, Screened, Deck, Porch
Pool Features: None, Community
Sewer: Public Sewer
Water: Public
Window: Screens
Room Sizes
Bedroom 4: 15.0 x 9.0 Level - Second
Bedroom 3: 13.0 x 10.0 Level - Second
Bedroom 2: 12.0 x 10.0 Level - Second
Primary Bedroom: 18.0 x 12.0 Level - Second
Family Room: 19.0 x 13.0 Level - First
Kitchen: 16.0 x 12.0 Level - First
Dining Room: 13.0 x 12.0 Level - First
Living Room: 15.0 x 13.0 Level - First
Local Schools
High School: Clover Hill
Middle School: Swift Creek
Elementary School: Swift Creek
Listed By / Shown By
Listed By
Agency Name: Long & Foster REALTORS
Agency Contact: (804) 836-5267
Shown By
Agency Title: Joyner Fine Properties
Agency Phone: 804-270-9440

Estimate Your Payment
Estimated Payment
$ 2,445.94 per month $2,047.90 Principal & Interest $279.92 Property Tax $118.13 Homeowner's Insurance
2303 Garrison Place Road | MLS# 2625663
This single family home located at 2303 Garrison Place Road , Midlothian, VA 23112 is currently listed for sale with an asking price of $405,000. This property was built in 1985 and has 4 bedrooms and 2 full and 1 partial baths with 2037 sq. ft. Garrison Place Road is located in the Brandermill subdivision. Search Brandermill real estate on www.joynerfineproperties.com today.