
BEDS2
BATHS1 full
SQUARE FEET1,038
MLS#2628488
STATUSActive
PROPERTY TYPEResidential - Single Family
SUBDIVISIONMason Park
Property Description
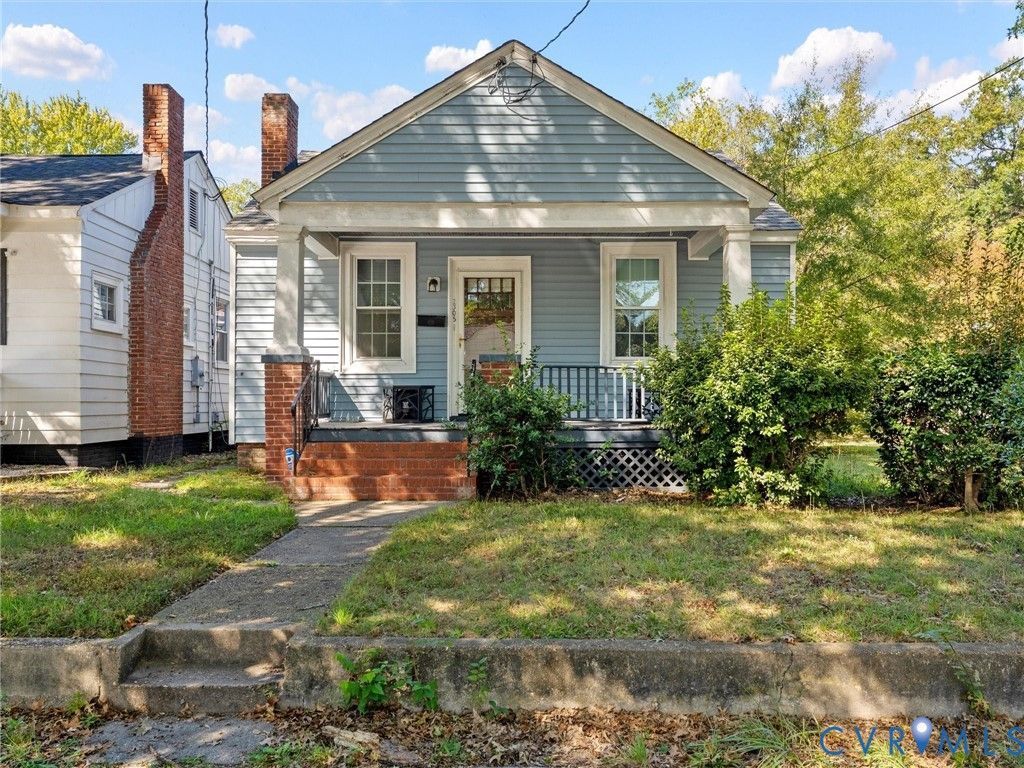
Whether you're searching for your first home or looking to add to your investment portfolio, this charming property is full of potential and priced to sell! Start your mornings on the inviting front porch, sipping your coffee, enjoying the fresh air, and watching the neighborhood go by. Situated on a generously sized lot, the home features mature landscaping with plenty of opportunity to make it your own. The spacious backyard offers plenty of room for children, pets, gardening, or outdoor entertaining. Step inside and be welcomed by an abundance of natural light, beautiful original hardwood floors, and a charming brick fireplace that adds warmth and character to the living space. Out back, you'll find a large garage with plenty of space for vehicle storage, tools, hobbies, or additional belongings. With its charming features, spacious yard, and endless possibilities, this property is a wonderful opportunity for homeowners and investors alike. Don't miss your chance to make this house your own! Please contact agent directly for showings.
Property Features
Property Type: Residential - Single Family
Basement: Crawl Space
Cooling: Central Air, Electric
Garage: 1
Heating: Electric
Home Style: Ranch
Lot Size: 0.11 Acres
Roof Type: Composition, Shingle
Stories: 1.0
Taxes: $1,872
Year Built: 1938
Feature Descriptions
Appliances: Electric Water Heater
Exterior: Aluminum Siding, Block, Drywall, Vinyl Siding
Exterior: Porch
Fencing: None
Fireplace: Masonry, Wood Burning
Floor Features: Wood
Formal Dining: Yes
Interior: Bedroom on Main Level, Ceiling Fan(s), Separate/Formal Dining Room, En Suite Bathroom, Full Bath on Main Level, High Ceilings, Laminate Counters, Main Level Primary
Laundry: Washer Hookup, Dryer Hookup
Parcel#: S000-0645-015
Parking: Alley Access, Detached, Garage, Off Street, On Street, Unfinished Garage, Workshop in Garage
Patio/Porch: Front Porch, Porch
Sewer: Public Sewer
Water: Public
Local Schools
High School: Armstrong
Middle School: Boushall
Elementary School: Blackwell
Listed By / Shown By
Listed By
Agency Name: Long & Foster REALTORS
Agency Contact: (804) 366-2247
Shown By
Agency Title: Joyner Fine Properties
Agency Phone: 804-270-9440

Estimate Your Payment
Estimated Payment
$ 1,065.20 per month $859.61 Principal & Interest $156.00 Property Tax $49.58 Homeowner's Insurance
2305 Halifax Avenue | MLS# 2628488
This single family home located at 2305 Halifax Avenue , Sandston, VA 23224 is currently listed for sale with an asking price of $170,000. This property was built in 1938 and has 2 bedrooms and 1 full baths with 1038 sq. ft. Halifax Avenue is located in the Mason Park subdivision. Search Mason Park real estate on www.joynerfineproperties.com today.