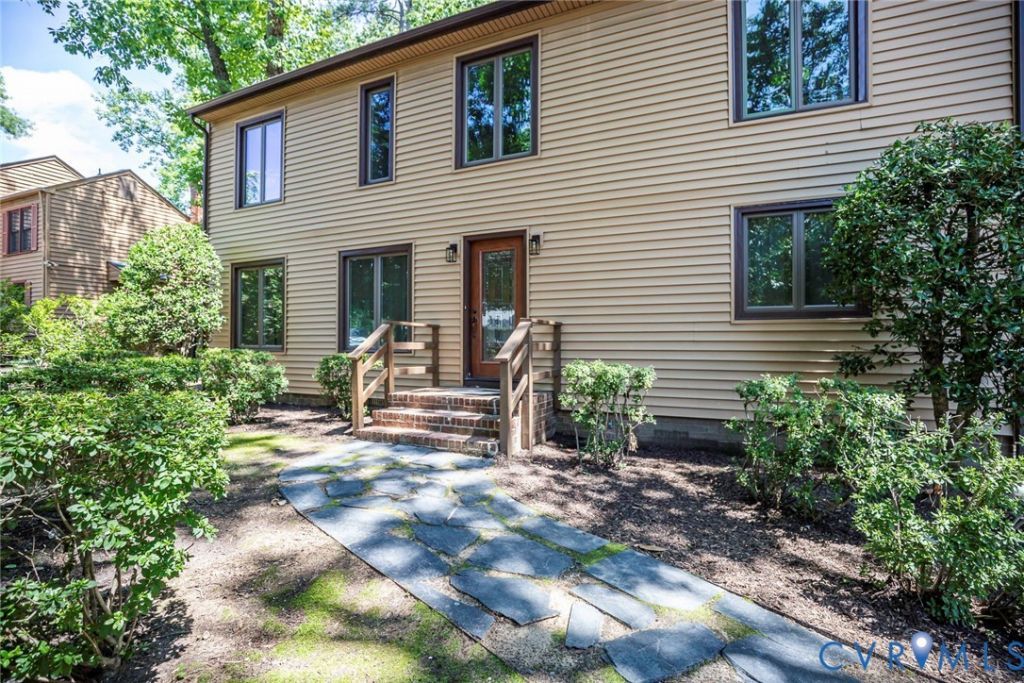

BEDS4
BATHS2 full 1 partial
SQUARE FEET2,080
MLS#2618173
STATUSActive
PROPERTY TYPEResidential - Single Family
SUBDIVISIONThousand Oaks
Property Description
This charming home offers the perfect blend of comfort and convenience in this sought after area of Henrico. Nestled on a quiet cut-de-sac and surrounded by mature trees, this house feels tucked away, while being just minutes from shopping, restaurants, great schools and neighborhood recreation center. Inside, you'll find bright, open living spaces, two living room areas, and Florida room, just ready for entertaining and relaxing. Overlook the backyard on your own private balcony, just off the primary suite, with three additional, spacious bedrooms, all on the second floor. This home has been lovingly maintained, and recently modernized, freshly painted and updated, with new lighting and ceiling fans throughout, updated bathrooms and brand new stove. Peaceful suburban living with easy access to everything you need!
Property Features
Property Type: Residential - Single Family
Cooling: Zoned
Fireplaces: 1
Heating: Electric, Zoned
Home Style: Two Story
Lot Size: 0.30 Acres
Roof Type: Shingle
Stories: 2.0
Taxes: $3,393
Year Built: 1980
Feature Descriptions
Appliances: Dryer, Dishwasher, Electric Cooking, Electric Water Heater, Refrigerator, Stove, Washer
Days on Site: 53
Exterior: Drywall, Frame, Vinyl Siding
Exterior: Deck, Storage, Shed, Unpaved Driveway
Fencing: None
Fireplace: Wood Burning
Floor Features: Carpet, Laminate, Tile
Interior: Ceiling Fan(s), Dining Area, Granite Counters
Lot: Cul-De-Sac
Parcel#: 762-748-3079
Parking: Driveway, Unpaved
Patio/Porch: Glass Enclosed, Screened, Deck
Sewer: Public Sewer
Water: Public
Local Schools
High School: Tucker
Middle School: Quioccasin
Elementary School: Skipwith
Listed By / Shown By
Listed By
Agency Name: The Wilson Group
Shown By
Agency Title: Joyner Fine Properties
Agency Phone: 804-270-9440

Estimate Your Payment
Estimated Payment
$ 2,737.58 per month $2,320.95 Principal & Interest $282.75 Property Tax $133.88 Homeowner's Insurance
2305 Wistar Court | MLS# 2618173
This single family home located at 2305 Wistar Court, Henrico, VA 23294 is currently listed for sale with an asking price of $459,000. This property was built in 1980 and has 4 bedrooms and 2 full and 1 partial baths with 2080 sq. ft. Wistar Court is located in the Thousand Oaks subdivision. Search Thousand Oaks real estate on www.joynerfineproperties.com today.